



$530,000
$530,000
For more information regarding the value of a property, please contact us for a free consultation.
6709 NW 105th ST Kansas City, MO 64154
4 Beds
4 Baths
2,427 SqFt
Key Details
Sold Price $530,000
Property Type Single Family Home
Sub Type Single Family Residence
Listing Status Sold
Purchase Type For Sale
Square Footage 2,427 sqft
Price per Sqft $218
Subdivision Hawksbury
MLS Listing ID 2612310
Sold Date 10/16/26
Style Traditional
Bedrooms 4
Full Baths 3
Half Baths 1
HOA Fees $54/ann
Year Built 2021
Annual Tax Amount $7,875
Lot Size 0.320 Acres
Acres 0.3199954
Property Sub-Type Single Family Residence
Source hmls
Property Description
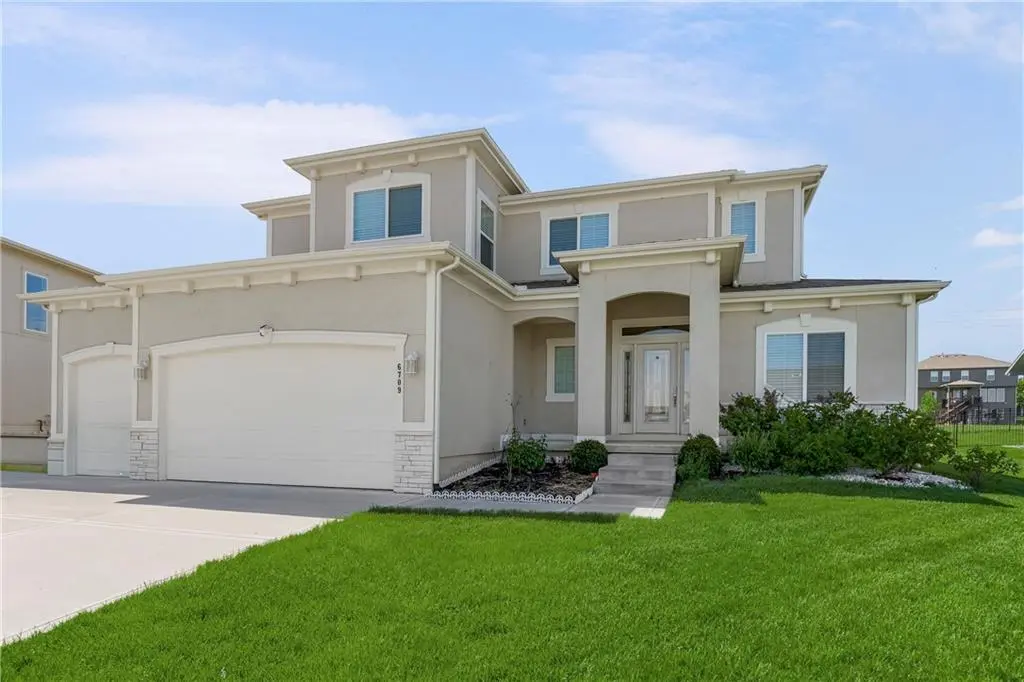
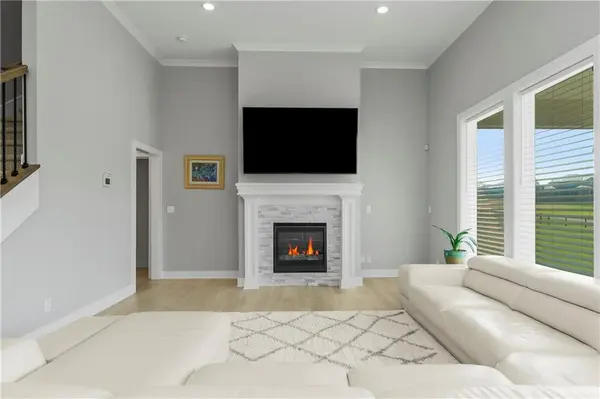
The Valentia 1.5 features an open kitchen and living space with high ceilings, a large island, and plenty of natural light. A
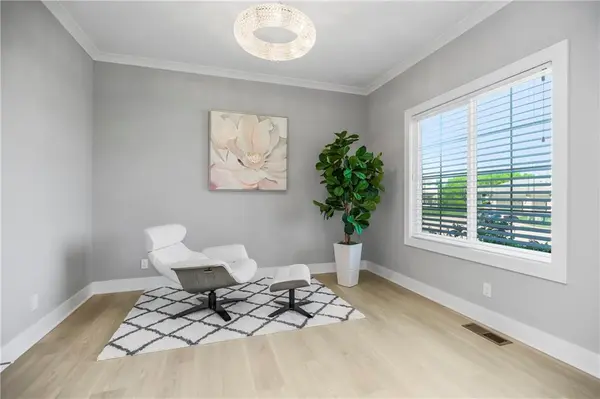
bright flex room and guest bath sit at the front of the home. The main-level primary suite includes a luxury bath, walk-in
closet, and laundry access. Upstairs offers three spacious bedrooms with shared baths. Enjoy the covered patio and
spacious backyard—perfect for relaxing or entertaining.
Location
State MO
County Platte
Rooms
Other Rooms Fam Rm Main Level, Family Room, Great Room, Main Floor BR, Main Floor Primary Bedroom, Mud Room, Office
Basement Concrete, Full, Unfinished
Interior
Interior Features Ceiling Fan(s), Custom Cabinets, Kitchen Island, Pantry, Smart Thermostat, Vaulted Ceiling(s), Walk-In Closet(s)
Heating Central Gas
Cooling Electric
Flooring Carpet, Tile, Wood
Fireplaces Number 1
Fireplaces Type Family Room, Gas, Great Room, Living Room
Fireplace Y
Appliance Dishwasher, Disposal, Exhaust Fan, Humidifier, Built-In Oven, Stainless Steel Appliance(s)
Laundry Main Level
Exterior
Parking Features true
Garage Spaces 3.0
Amenities Available Pool, Trail(s)
Roof Type Composition
Building
Lot Description City Limits, Corner Lot, Cul-De-Sac, Sprinkler-In Ground
Entry Level 1.5 Stories
Sewer Public Sewer
Water Public
Structure Type Lap Siding,Stucco
Schools
Elementary Schools Pathfinder
Middle Schools Barry Middle
High Schools Platte City
School District Platte County R-Iii
Others
HOA Fee Include Curbside Recycle,Trash
Ownership Private
Acceptable Financing Cash, Conventional, FHA, VA Loan
Listing Terms Cash, Conventional, FHA, VA Loan
Read Less
Want to know what your home might be worth? Contact us for a FREE valuation!

Our team is ready to help you sell your home for the highest possible price ASAP

Nearby Locations
GET MORE INFORMATION
Team Leader - Agent License ID: 2019032997/CO90084900
+1(816) 560-5620 | michaelgreen52@yahoo.com