




$489,000
$489,000
For more information regarding the value of a property, please contact us for a free consultation.
15688 S Widmer ST Olathe, KS 66062
4 Beds
3 Baths
2,921 SqFt
Key Details
Sold Price $489,000
Property Type Single Family Home
Sub Type Single Family Residence
Listing Status Sold
Purchase Type For Sale
Square Footage 2,921 sqft
Price per Sqft $167
Subdivision The Reserve At Heritage
MLS Listing ID 2640811
Sold Date 10/13/26
Style Traditional
Bedrooms 4
Full Baths 2
Half Baths 1
HOA Fees $41/ann
Year Built 2003
Annual Tax Amount $5,735
Lot Size 10,018 Sqft
Acres 0.23
Lot Dimensions 9923 SF
Property Sub-Type Single Family Residence
Source hmls
Property Description
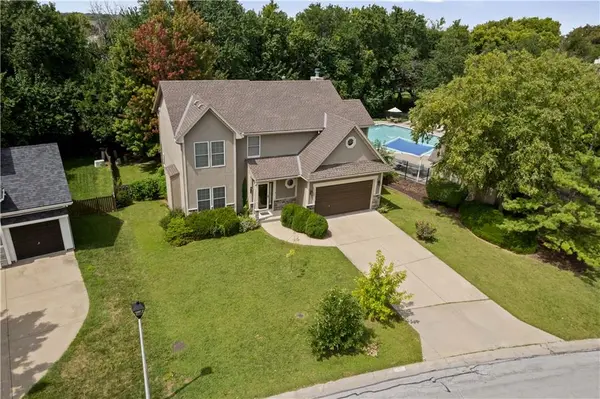
Move-in ready and beautifully updated, this stunning home offers the ultimate blend of comfort, style, and premier location in the award-winning Blue Valley School District (attending Blue Valley Southwest, Aubry Bend Middle, and Morse Elementary).
Step inside to an airy, open layout flooded with natural light from a striking wall of windows showcasing panoramic backyard views. The kitchen features abundant cabinetry, a spacious island, stainless steel appliances, and a pantry, opening effortlessly into the great room centered around a cozy fireplace. A flexible room with French doors easily serves as a dedicated home office, formal dining room, or playroom.
Upstairs, the spacious second-floor primary suite is a true retreat, featuring an ensuite bath with double vanities, separate tub and shower, and a huge walk-in closet, alongside convenient bedroom-level laundry and generous secondary bedrooms with walk-in closets. Downstairs, the finished lower level provides an expansive daylight recreation room perfect for entertaining, media, or workout space, complete with ample storage.
Outdoor living shines in the private, fully fenced backyard backing to a mature tree line for natural summer shade and gorgeous sunset views. Recent updates deliver major peace of mind: newer water heater, refreshed exterior paint, and high-efficiency HVAC.
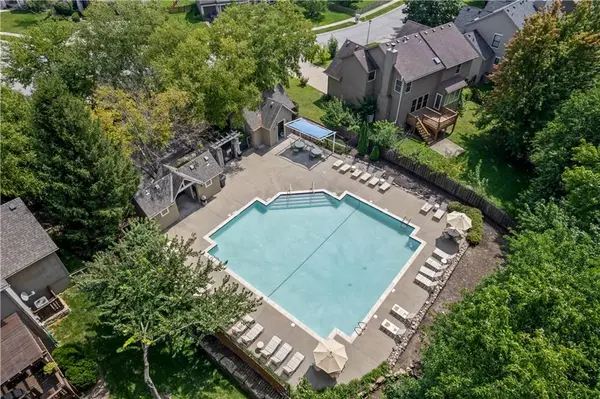
The location is unbeatable: just steps from the neighborhood pool and active community events, with direct trail access leading south to the 1,200+ acre Heritage Park (lake, off-leash dog park, sports fields, and golf) and north toward local parks, farmers markets, dining, and shopping. Truly turnkey and ready to enjoy. Room sizes, sq ft, and taxes approx; buyer/buyer's agent to verify all info.
Location
State KS
County Johnson
Rooms
Basement Daylight, Finished, Stubbed for Bath, Sump Pump
Interior
Heating Central Gas
Cooling Electric
Fireplaces Number 1
Fireplaces Type Gas Starter, Great Room
Fireplace Y
Appliance Dishwasher, Disposal, Microwave, Refrigerator, Electric Range, Stainless Steel Appliance(s)
Laundry Laundry Room
Exterior
Parking Features true
Garage Spaces 2.0
Fence Wood
Amenities Available Pool, Trail(s)
Roof Type Composition
Building
Lot Description Level, Many Trees
Entry Level 2 Stories
Sewer Public Sewer
Water Public
Structure Type Stone Trim,Stucco
Schools
Elementary Schools Morse
Middle Schools Aubry Bend
High Schools Blue Valley Southwest
School District Blue Valley
Others
HOA Fee Include Management
Ownership Private
Read Less
Want to know what your home might be worth? Contact us for a FREE valuation!

Our team is ready to help you sell your home for the highest possible price ASAP

Nearby Locations
GET MORE INFORMATION
Team Leader - Agent License ID: 2019032997/CO90084900
+1(816) 560-5620 | michaelgreen52@yahoo.com