




$625,000
$625,000
For more information regarding the value of a property, please contact us for a free consultation.
109 Ridge Crest DR Mound City, KS 66056
3 Beds
3 Baths
2,128 SqFt
Key Details
Sold Price $625,000
Property Type Single Family Home
Sub Type Single Family Residence
Listing Status Sold
Purchase Type For Sale
Square Footage 2,128 sqft
Price per Sqft $293
Subdivision Sugar Valley Lakes
MLS Listing ID 2639897
Sold Date 10/13/26
Style Traditional
Bedrooms 3
Full Baths 2
Half Baths 1
HOA Fees $38/ann
Year Built 1995
Annual Tax Amount $5,827
Lot Size 0.440 Acres
Acres 0.44
Property Sub-Type Single Family Residence
Source hmls
Property Description
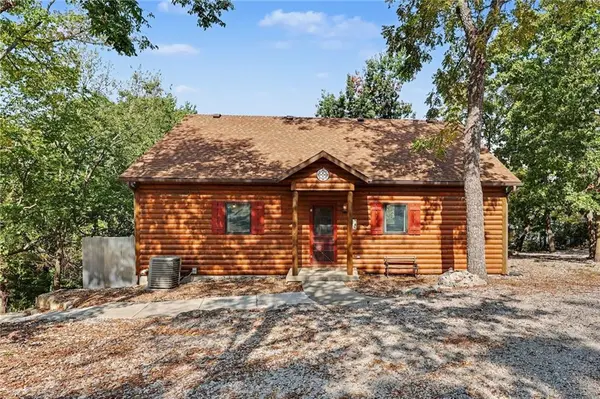
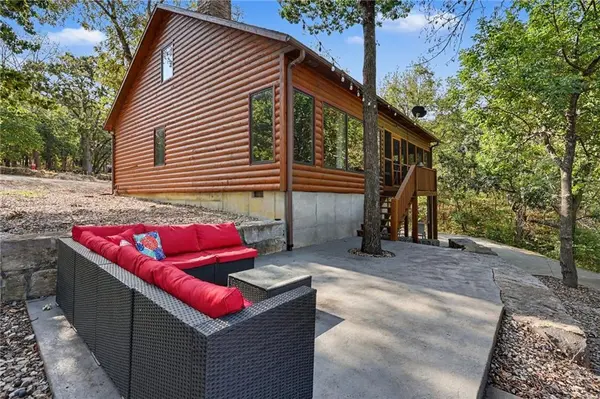
This quaint lakefront cabin is in sought-after Sugar Valley Lakes neighborhood and sits on a large lake-front lot with an adjacent vacant lake-front lot included, totaling approximately 118' of lake frontage. Enjoy the lake whenever you want to get out of the city or choose to live here year-round, as this lake home has so much to offer. The spacious main floor has vaulted ceilings in the great room with a loft, stone fireplace, amazing lake views, large eat-in kitchen with bar counter seating and dining area. This home has 3 bedrooms including a large loft area for additional seating or sleeping and 2.5 bathrooms. The basement is a crawl space with a separate exterior door entrance on the side of the home offering extra storage, workshop space, or room for hobbies and water toys.
Outdoors, enjoy your morning coffee on the screened deck or large patio overlooking the lake. After a fun day on the lake, rinse off in the outdoor shower and relax by the fire pit. There are TWO private docks with boat lifts and one with a large seating area makes spending time out on the water easy! Fish to your heart's content at SVL. No fishing license is required in this private lake community. Boats (THIS SALE INCLUDES A TOTAL OF 2 LOTS: 109 Ridge Crest Dr. & 113 Ridge Crest Dr. See map included in photos. HOA Dues are $229 annually per lot and billed per owner.
Location
State KS
County Linn
Rooms
Other Rooms Balcony/Loft, Enclosed Porch, Great Room, Main Floor BR, Main Floor Primary Bedroom
Basement Concrete, Crawl Space, Partial
Interior
Interior Features Ceiling Fan(s), Painted Cabinets, Vaulted Ceiling(s)
Heating Central Gas, Propane
Cooling Electric
Flooring Wood
Fireplaces Number 1
Fireplaces Type Great Room, Wood Burning
Fireplace Y
Appliance Disposal, Dryer, Microwave, Refrigerator, Gas Range, Washer
Laundry Laundry Closet, Main Level
Exterior
Exterior Feature Fire Pit
Parking Features false
Amenities Available Clubhouse, Golf Course, Party Room, Play Area, Pool
Roof Type Composition
Building
Lot Description Lake Front, Many Trees
Entry Level 1.5 Stories,Loft
Sewer Other
Water Public, Rural
Structure Type Frame,Wood Siding
Schools
Elementary Schools Jay Hawk Linn
Middle Schools Jay Hawk Linn
High Schools Jay Hawk Linn
School District Jay Hawk Linn
Others
HOA Fee Include All Amenities,Street
Ownership Private
Acceptable Financing Cash, Conventional, FHA, VA Loan
Listing Terms Cash, Conventional, FHA, VA Loan
Read Less
Want to know what your home might be worth? Contact us for a FREE valuation!

Our team is ready to help you sell your home for the highest possible price ASAP

Nearby Locations
GET MORE INFORMATION
Team Leader - Agent License ID: 2019032997/CO90084900
+1(816) 560-5620 | michaelgreen52@yahoo.com