



$875,000
$875,000
For more information regarding the value of a property, please contact us for a free consultation.
9605 W 150th ST Overland Park, KS 66221
5 Beds
5 Baths
5,214 SqFt
Key Details
Sold Price $875,000
Property Type Single Family Home
Sub Type Single Family Residence
Listing Status Sold
Purchase Type For Sale
Square Footage 5,214 sqft
Price per Sqft $167
Subdivision Windsor Hills
MLS Listing ID 2622241
Sold Date 09/04/26
Style Traditional
Bedrooms 5
Full Baths 4
Half Baths 1
HOA Fees $86/ann
Year Built 2005
Annual Tax Amount $9,774
Lot Size 0.329 Acres
Acres 0.3286731
Property Sub-Type Single Family Residence
Source hmls
Property Description
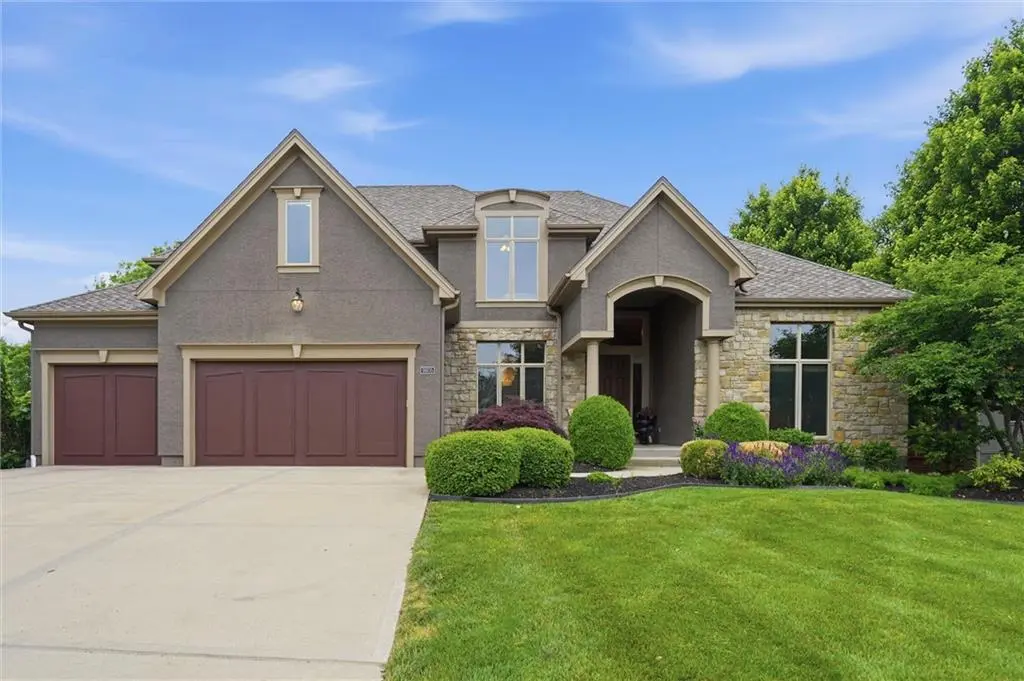
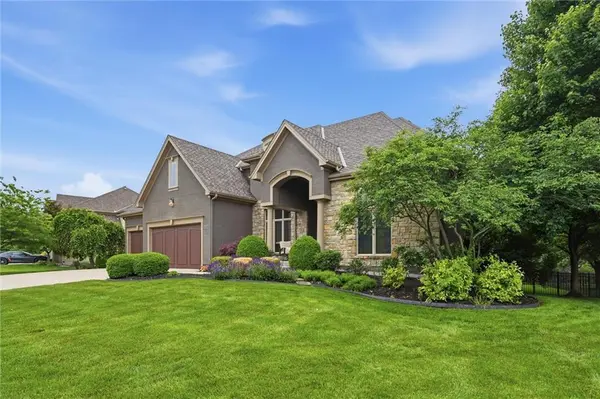
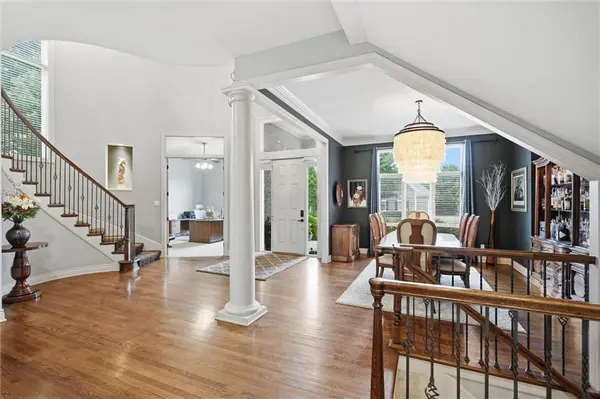
True luxury living in coveted Windsor Hills! This open, spacious, updated home is full of thoughtful details and gorgeous upgrades. High ceilings, hardwood floors, high-end finishes, huge windows, and over 5,000 square feet of finished living space to enjoy in Blue Valley School District. Lush curb appeal is easy to maintain with an in-ground sprinkler system and brand new roof! The sprawling, open main level has absolutely everything - a beautiful formal dining room, spacious home office, formal sitting area, hearth room, well-equipped laundry room, and the true piece de resistance: your dream kitchen. Freshly painted cabinets beautifully store the makings for all of your favorite recipes, and the walk-in pantry has room to spare! Gleaming granite countertops with an extended island perfectly compliment stainless steel appliances and the new five-burner gas range. Upstairs, a luxurious primary suite offers plenty of room for your bedroom set and a seating area, a massive spa-like bathroom with soaking tub, separate shower and separate double vanities, and huge walk-in closet. Three more generously sized guest bedrooms with ensuites complete the upper level, and we haven't even gotten to the full, finished walkout basement! An expansive living room with a wet bar is perfect for relaxing with a movie at the end of the day or hosting friends for watch parties and game nights. A fifth bedroom and fourth full bath offers even more room for family or a private getaway for overnight guests. Outside in the level, fenced backyard, you have every option for relaxing outdoors. A beautiful sunken patio, a two story deck with fresh paint and great views, and a newer screened-in porch when you want to be outside but shielded from the elements. The hardest part is picking where to kick your feet up! All of this is located on a cul-de-sac street in BVSD close to some of the most popular shopping, dining, entertainment and sports complexes in Johnson County. Welcome home!
Location
State KS
County Johnson
Rooms
Basement Concrete, Finished, Full, Sump Pump, Walk-Up Access
Interior
Interior Features Ceiling Fan(s), Kitchen Island, Pantry, Vaulted Ceiling(s), Walk-In Closet(s), Wet Bar
Heating Natural Gas
Cooling Electric
Flooring Carpet, Tile, Wood
Fireplaces Number 1
Fireplaces Type Hearth Room
Fireplace Y
Appliance Dishwasher, Disposal, Humidifier, Gas Range
Laundry Laundry Room, Main Level
Exterior
Parking Features true
Garage Spaces 3.0
Fence Metal
Amenities Available Play Area, Pool
Roof Type Composition
Building
Lot Description City Lot, Cul-De-Sac, Sprinkler-In Ground, Many Trees
Entry Level 2 Stories
Sewer Public Sewer
Water Public
Structure Type Stucco
Schools
Elementary Schools Sunset Ridge
Middle Schools Lakewood
High Schools Blue Valley West
School District Blue Valley
Others
HOA Fee Include Trash
Ownership Private
Acceptable Financing Cash, Conventional, FHA, VA Loan
Listing Terms Cash, Conventional, FHA, VA Loan
Read Less
Want to know what your home might be worth? Contact us for a FREE valuation!

Our team is ready to help you sell your home for the highest possible price ASAP

Nearby Locations
GET MORE INFORMATION
Team Leader - Agent License ID: 2019032997/CO90084900
+1(816) 560-5620 | michaelgreen52@yahoo.com