



$750,000
$750,000
For more information regarding the value of a property, please contact us for a free consultation.
12308 Delmar ST Leawood, KS 66209
3 Beds
3 Baths
3,233 SqFt
Key Details
Sold Price $750,000
Property Type Single Family Home
Sub Type Single Family Residence
Listing Status Sold
Purchase Type For Sale
Square Footage 3,233 sqft
Price per Sqft $231
Subdivision Berkshire
MLS Listing ID 2624134
Sold Date 09/02/26
Style Traditional
Bedrooms 3
Full Baths 2
Half Baths 1
HOA Fees $83/ann
Year Built 1985
Annual Tax Amount $7,497
Lot Size 0.362 Acres
Acres 0.36150137
Property Sub-Type Single Family Residence
Source hmls
Property Description
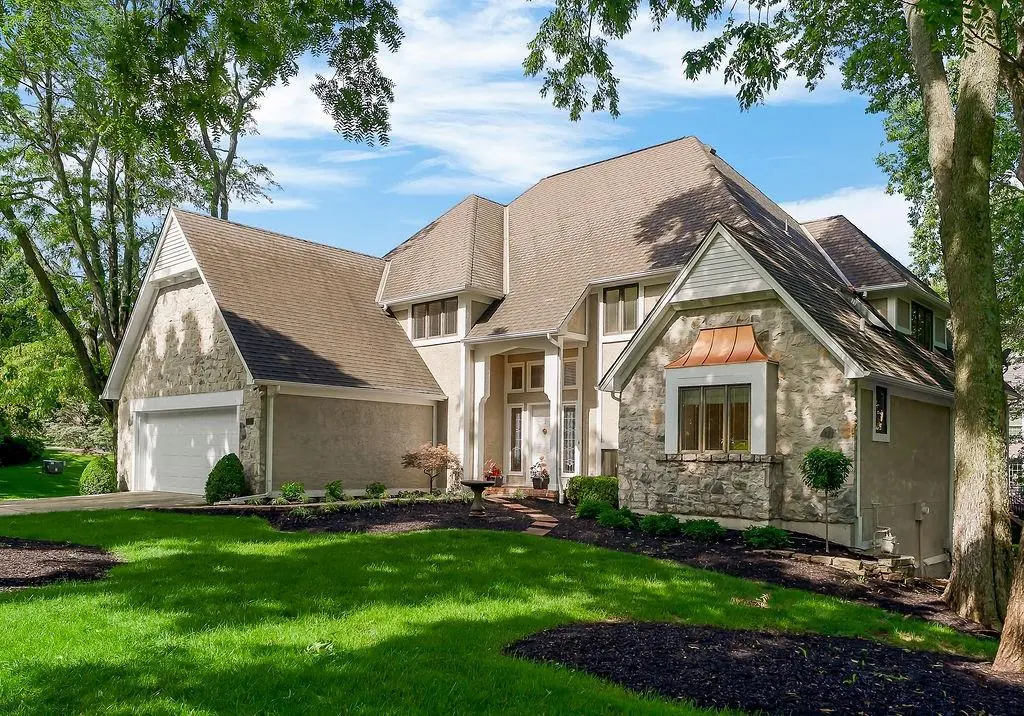
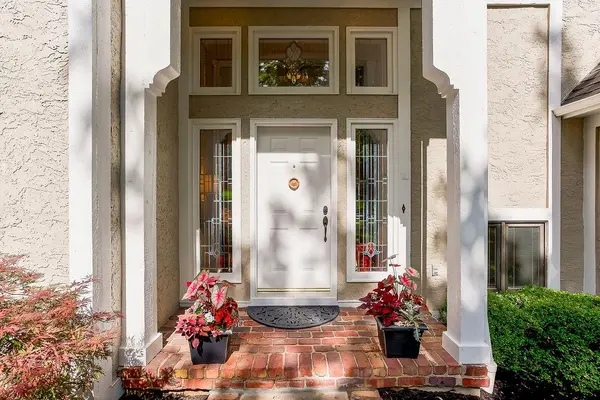
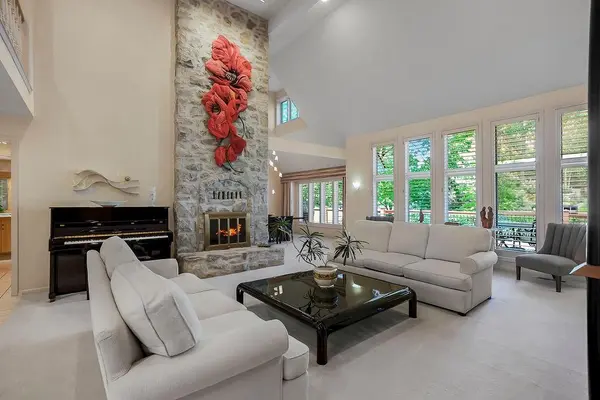
Come see! Stunning elegance awaits you! This Walls & Holthaus quality-built home is located in Berkshire, one of South Leawood's premier subdivisions. Set on a premium, walkout, treed corner lot, you enter through an air-lock entry & are in awe of the light-filled great room & open space! A tile walkway extends through the 1st floor to the main rooms. With a floor-to-ceiling stone-front fireplace & a wall of windows, the great room opens to the dining room. Both have vaulted ceilings & are ideal for any size gathering. The dining room includes a wet bar & is adjacent to the kitchen. Kitchens are the heart of any home, & this one features a center island, tile countertops, wood floors, a double pantry with rollouts, & a built-in rolltop desk. Off the kitchen in the back hall is a 1/2 bath for guests. Between the kitchen & the garage is a spacious laundry room with a sink, tile flooring, hanging bar, & tons of cabinets. From the kitchen, you can access the large, private L-shaped deck, ideal for outdoor entertaining. The main level also offers a luxurious primary suite with an elegant en-suite bathroom complete with 3 separate walk-in closets. Adjacent to the primary bedroom is a large study complete with built-ins, a wall of windows, & direct access to the deck and backyard! This is the perfect retreat to start or end your busy day. Upstairs are 2 auxiliary bedrooms & another study with built-ins that overlooks the great room. This study could become a 4th bedroom if needed by adding a closet where the built-ins are now. The 2 bedrooms share a full bath. There is an unfinished attic space with flooring for upstairs storage. Downstairs, the walkout basement is "Begging to be finished"! It features walls of daylight windows, stub-outs for a bath & a wet bar, and includes a 2nd wood-burning fireplace with a gas jet installed. Get creative; you'll still have lots of storage space! The slider opens onto a paver brick patio leading to the backyard & gardens. Hurry!
Location
State KS
County Johnson
Rooms
Other Rooms Den/Study, Entry, Great Room, Main Floor Primary Bedroom, Office
Basement Concrete, Unfinished, Stubbed for Bath, Walk-Out Access
Interior
Interior Features Cedar Closet, Ceiling Fan(s), Expandable Attic, Kitchen Island, Pantry, Vaulted Ceiling(s), Wet Bar
Heating Natural Gas, Forced Air
Cooling Attic Fan, Electric
Flooring Carpet, Tile, Wood
Fireplaces Number 2
Fireplaces Type Basement, Great Room
Fireplace Y
Appliance Cooktop, Dishwasher, Disposal, Down Draft, Humidifier, Microwave, Built-In Oven
Laundry Laundry Room, Main Level
Exterior
Parking Features true
Garage Spaces 2.0
Amenities Available Clubhouse, Pool, Tennis Court(s)
Roof Type Composition
Building
Lot Description Corner Lot, Sprinkler-In Ground, Many Trees
Entry Level 1.5 Stories
Sewer Public Sewer
Water Public
Structure Type Stone Trim,Stucco
Schools
Elementary Schools Mission Trail
Middle Schools Leawood Middle
High Schools Blue Valley North
School District Blue Valley
Others
Ownership Private
Acceptable Financing Cash, Conventional
Listing Terms Cash, Conventional
Read Less
Want to know what your home might be worth? Contact us for a FREE valuation!

Our team is ready to help you sell your home for the highest possible price ASAP

Nearby Locations
GET MORE INFORMATION
Team Leader - Agent License ID: 2019032997/CO90084900
+1(816) 560-5620 | michaelgreen52@yahoo.com