



$439,950
$439,950
For more information regarding the value of a property, please contact us for a free consultation.
17418 S Raintree DR Olathe, KS 66062
3 Beds
3 Baths
2,185 SqFt
Key Details
Sold Price $439,950
Property Type Multi-Family
Sub Type Townhouse
Listing Status Sold
Purchase Type For Sale
Square Footage 2,185 sqft
Price per Sqft $201
Subdivision Forest Hills – The Village Of
MLS Listing ID 2633678
Sold Date 09/01/26
Style Traditional
Bedrooms 3
Full Baths 2
Half Baths 1
HOA Fees $365/mo
Year Built 2021
Annual Tax Amount $6,097
Lot Size 2,237 Sqft
Acres 0.05137282
Property Sub-Type Townhouse
Source hmls
Property Description
BEGIN YOUR NEXT CHAPTER HERE! Experience maintenance-provided living in this exceptional community! Each building
features just four attached residences, offering the perfect blend of privacy, luxury and low-maintenance convenience.
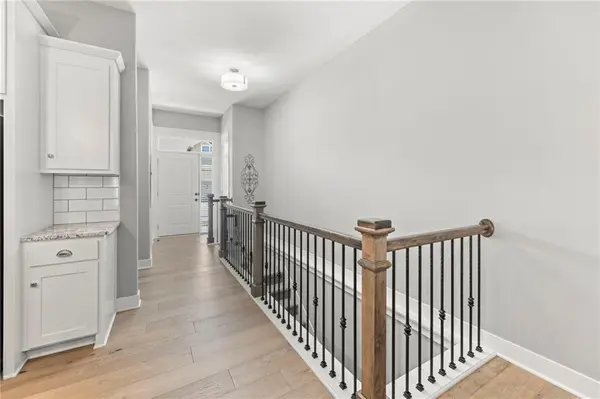
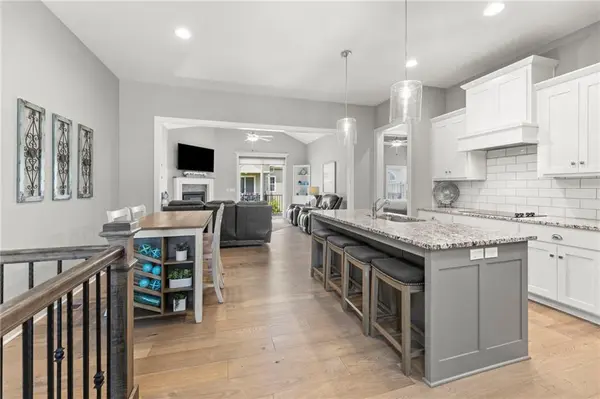
Designed with an open-concept floor plan, this home showcases soaring 10-foot ceilings and beautiful wide-plank wood
floors flow throughout the main living areas, enhancing the home's warmth and elegance. Inviting vaulted great room is
highlighted by a corner fireplace and access to the composite deck to enjoy morning coffee or evening relaxation in a
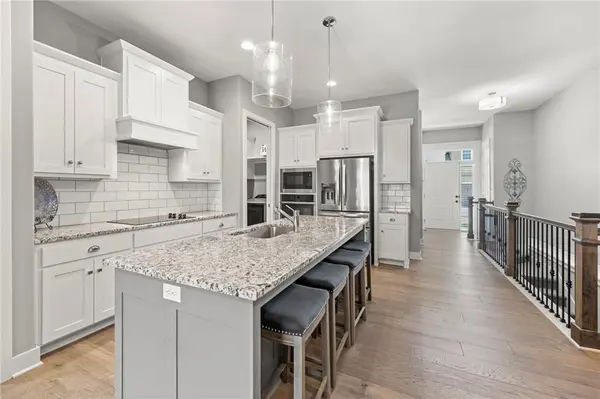
low-maintenance outdoor setting. Chef's kitchen is sure to please with crisp white cabinets, granite countertops, eat-in
center island and stainless steel appliances creating the perfect space for everyday living and entertaining. Main-level
primary suite offers a private retreat with spa-like en-suite bath featuring dual granite topped vanity, whirlpool tub and a
walk-in shower with built-in bench for ultimate comfort. Spacious walk-in closet is conveniently adjacent to the laundry
room. A half bath completes the main level. Finished lower level expands your living space with a large family room
boasting 9-foot ceilings—ideal for hosting family and friends. Two additional bedrooms and a full bath provide
comfortable accommodations for guests or extended family. For added peace of mind, the home includes a fully concrete
storm shelter located beneath the front porch. Additional highlights include a spacious two-car garage featuring durable
epoxy-coated floors, providing both functionality and a polished finish. Enjoy thoughtful design and carefree living in one
of the area's most desirable maintenance-provided communities. WELCOME HOME!
Location
State KS
County Johnson
Rooms
Basement Concrete, Egress Window(s), Finished
Interior
Interior Features Ceiling Fan(s), Custom Cabinets, Kitchen Island, Painted Cabinets, Vaulted Ceiling(s), Walk-In Closet(s)
Heating Natural Gas
Cooling Electric
Flooring Wood
Fireplaces Number 1
Fireplaces Type Gas, Great Room
Fireplace Y
Appliance Cooktop, Dishwasher, Disposal, Exhaust Fan, Microwave, Built-In Oven, Stainless Steel Appliance(s)
Laundry In Basement
Exterior
Parking Features true
Garage Spaces 2.0
Roof Type Composition
Building
Lot Description City Lot, Level, Sprinkler-In Ground
Entry Level Reverse 1.5 Story
Sewer Public Sewer
Water Public
Structure Type Frame,Stone Trim
Schools
Elementary Schools Timber Sage
Middle Schools Woodland Spring
High Schools Spring Hill
School District Spring Hill
Others
HOA Fee Include Building Maint,Lawn Service,Maintenance Free,Other,Roof Repair,Snow Removal,Trash,Water
Ownership Private
Acceptable Financing Cash, Conventional, FHA, VA Loan
Listing Terms Cash, Conventional, FHA, VA Loan
Read Less
Want to know what your home might be worth? Contact us for a FREE valuation!

Our team is ready to help you sell your home for the highest possible price ASAP

Nearby Locations
GET MORE INFORMATION
Team Leader - Agent License ID: 2019032997/CO90084900
+1(816) 560-5620 | michaelgreen52@yahoo.com