

$350,000
$350,000
For more information regarding the value of a property, please contact us for a free consultation.
15519 W 61 TER Shawnee, KS 66217
2 Beds
3 Baths
2,063 SqFt
Key Details
Sold Price $350,000
Property Type Multi-Family
Sub Type Townhouse
Listing Status Sold
Purchase Type For Sale
Square Footage 2,063 sqft
Price per Sqft $169
Subdivision Villas At Parkside
MLS Listing ID 2632964
Sold Date 08/31/26
Style Traditional
Bedrooms 2
Full Baths 2
Half Baths 1
HOA Fees $400/mo
Year Built 2007
Annual Tax Amount $4,348
Lot Size 1,767 Sqft
Acres 0.04056474
Lot Dimensions 51x35 +/-
Property Sub-Type Townhouse
Source hmls
Property Description
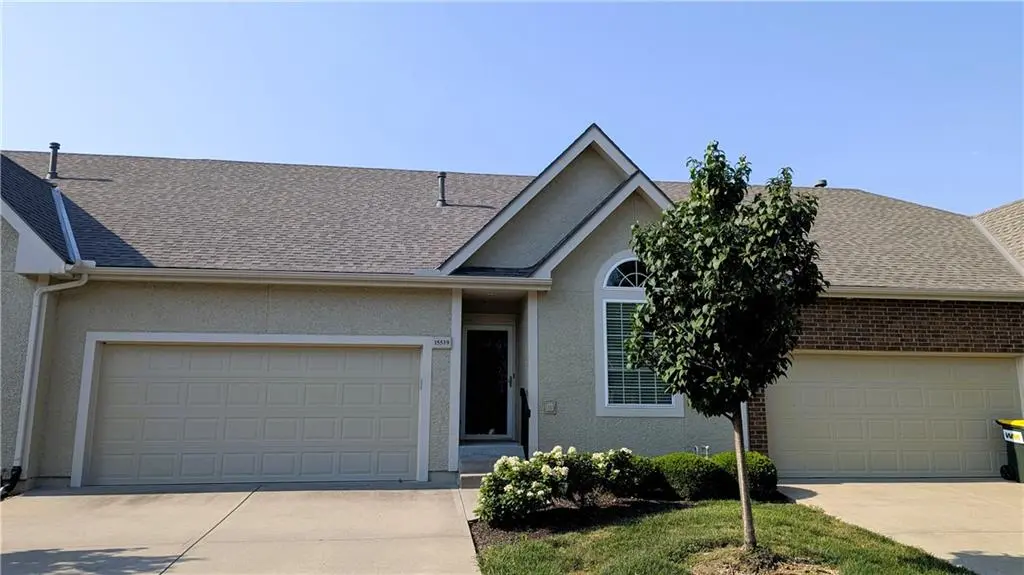
Coming Soon! Drive through this maintenance-provided community where neighbors gather on evening walks, conversations happen at the corner, and a scenic walking trail is just steps away. Tucked near the end of a quiet cul-de-sac, this beautifully maintained townhome offers the perfect blend of comfort and convenience. A covered front porch welcomes you into a hardwood foyer that leads to the open kitchen featuring granite countertops, a breakfast peninsula, tumbled tile backsplash, pantry, task lighting, black appliances, and custom cabinetry that cleverly conceals the laundry area. The hardwood flooring continues into the bright breakfast area before opening to the vaulted great room with plush carpet, ceiling fan, corner gas fireplace with tile surround, and TV mount above. A sliding glass door leads to the deck overlooking a lush, tree-lined backyard with the community walking trail just beyond. The main-level primary suite offers a stepped ceiling, ceiling fan, walk-in closet, wood blinds, and a private bath with dual vanity, soaker tub, tile flooring, and separate tile shower. A convenient half bath completes the main floor. Decorative carpeted stairs with wrought iron spindles lead to the finished daylight walkout lower level featuring a spacious family room and recreation area divided by a custom entertainment wall with built-in media nooks. A second bedroom adjoins a full bath with tile flooring and shower, while the family room walks out to a private patio. Enjoy true lock-and-leave living with HOA-provided exterior painting, roof replacement, lawn care, and snow removal. Residents also enjoy a private entrance to Swarner Park with walking trails, playground, and skate park, plus close proximity to Shawnee Mission Park, Thomas A. Soetaert Aquatic Center, and the Shawnee Mission School District Softball Complex—making this an exceptional place to call home.
Location
State KS
County Johnson
Rooms
Other Rooms Breakfast Room, Entry, Family Room, Great Room, Main Floor Primary Bedroom, Recreation Room
Basement Daylight, Finished, Sump Pump, Walk-Out Access
Interior
Interior Features Ceiling Fan(s), Kitchen Island, Pantry, Stained Cabinets, Vaulted Ceiling(s), Walk-In Closet(s)
Heating Heatpump/Gas
Cooling Electric
Flooring Carpet, Tile, Wood
Fireplaces Number 1
Fireplaces Type Gas, Great Room
Fireplace Y
Appliance Dishwasher, Microwave, Electric Range
Laundry In Kitchen, Laundry Closet
Exterior
Parking Features true
Garage Spaces 2.0
Amenities Available Play Area, Trail(s)
Roof Type Composition
Building
Lot Description Adjoin Greenspace, Cul-De-Sac, Sprinkler-In Ground
Entry Level Ranch,Reverse 1.5 Story
Sewer Public Sewer
Water Public
Structure Type Brick Trim,Stucco
Schools
Elementary Schools Broken Arrow
Middle Schools Trailridge
High Schools Sm Northwest
School District Shawnee Mission
Others
HOA Fee Include Building Maint,Lawn Service,Management,Insurance,Snow Removal,Trash,Water
Ownership Private
Acceptable Financing Cash, Conventional, FHA, VA Loan
Listing Terms Cash, Conventional, FHA, VA Loan
Read Less
Want to know what your home might be worth? Contact us for a FREE valuation!

Our team is ready to help you sell your home for the highest possible price ASAP

Nearby Locations
GET MORE INFORMATION
Team Leader - Agent License ID: 2019032997/CO90084900
+1(816) 560-5620 | michaelgreen52@yahoo.com