
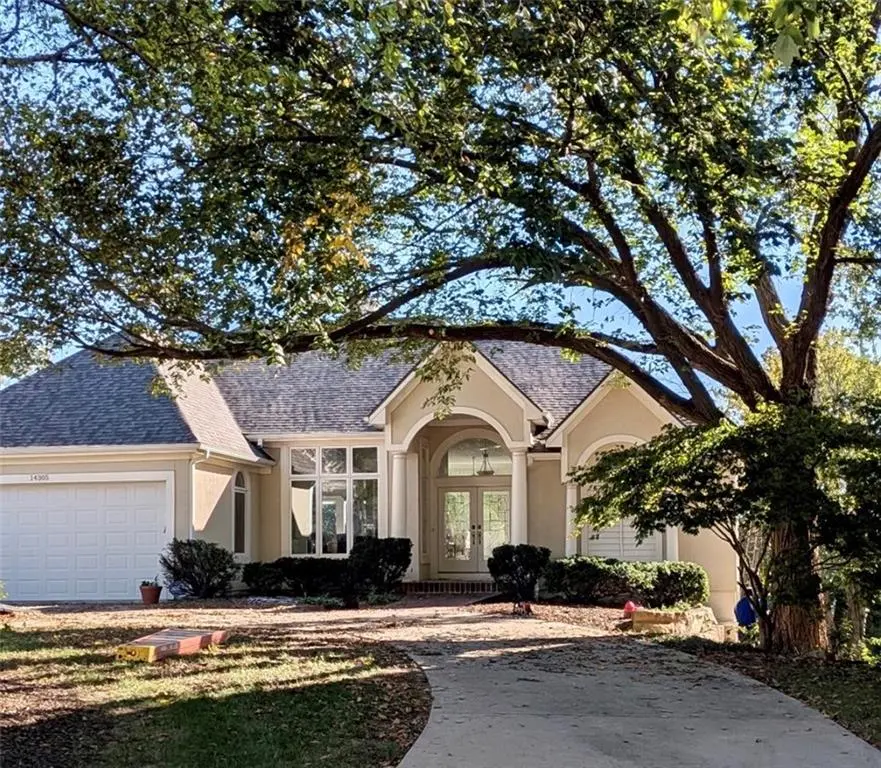

14305 Conser ST Overland Park, KS 66223
3 Beds
4 Baths
2,600 SqFt
Open House
Fri Oct 30, 11:00am - 1:00pm
UPDATED:
Key Details
Property Type Single Family Home
Sub Type Single Family Residence
Listing Status Coming Soon
Purchase Type For Sale
Square Footage 2,600 sqft
Price per Sqft $226
Subdivision The Park At Forest Green
MLS Listing ID 2648443
Style Traditional
Bedrooms 3
Full Baths 3
Half Baths 1
HOA Fees $837/ann
Year Built 2000
Annual Tax Amount $7,400
Lot Size 0.256 Acres
Acres 0.25610653
Lot Dimensions 72'x150'
Property Sub-Type Single Family Residence
Source hmls
Property Description
The great room features soaring arched windows and a stunning three-sided fireplace that creates a beautiful architectural connection to the hearth room. The elegant dining room showcases a mirrored built-in buffet and wine cabinet, while the kitchen and adjoining breakfast nook offer convenient access to the private deck.
The ML primary suite overlooks the private backyard and features a tray ceiling and a double-sided gas fireplace shared with the primary bath. This spacious retreat includes dual vanities, a tiled shower, whirlpool tub, and french doors opening to a walk-in closet with custom built-ins. A dedicated laundry room w/built-ins, half bath, and direct access to the two-car garage complete the main level.
A beautiful staircase leads to the walkout lower level, where 10-foot ceilings create an exceptionally open atmosphere. The FR features a gas fireplace, wet bar, and sliding doors opening to the backyard.
Two generously sized bedrooms each enjoy private access to a full bathroom, offering comfort and privacy. There's also an 11' x 8' cedar closet with built-ins on the LL. An additional 1,000+ sq ft of unfinished space complete with double doors opens to the backyard. New carpet throughout both levels and the staircase, along with professional cleaning, makes this beautiful home move-in ready!
Location
State KS
County Johnson
Rooms
Other Rooms Breakfast Room, Great Room, Main Floor Primary Bedroom, Recreation Room
Basement Basement BR, Finished, Full, Walk-Out Access
Interior
Interior Features Cedar Closet, Ceiling Fan(s), Central Vacuum, Kitchen Island, Pantry, Walk-In Closet(s), Wet Bar
Heating Forced Air
Cooling Electric
Flooring Carpet, Wood
Fireplaces Number 3
Fireplaces Type Great Room, Hearth Room, Primary Bedroom, Recreation Room
Fireplace Y
Appliance Dishwasher, Disposal, Double Oven, Humidifier, Microwave, Built-In Oven, Electric Range, Trash Compactor
Laundry Main Level, Off The Kitchen
Exterior
Parking Features true
Garage Spaces 2.0
Amenities Available Clubhouse, Pool
Roof Type Composition
Building
Lot Description City Lot, Cul-De-Sac, Many Trees
Entry Level Ranch,Reverse 1.5 Story
Sewer Public Sewer
Water Public
Structure Type Stucco & Frame
Schools
Elementary Schools Lakewood
Middle Schools Lakewood
High Schools Blue Valley Nw
School District Blue Valley
Others
HOA Fee Include Curbside Recycle,Trash
Ownership Estate/Trust
Acceptable Financing Cash, Conventional
Listing Terms Cash, Conventional

GET MORE INFORMATION
Team Leader - Agent License ID: 2019032997/CO90084900
+1(816) 560-5620 | michaelgreen52@yahoo.com