

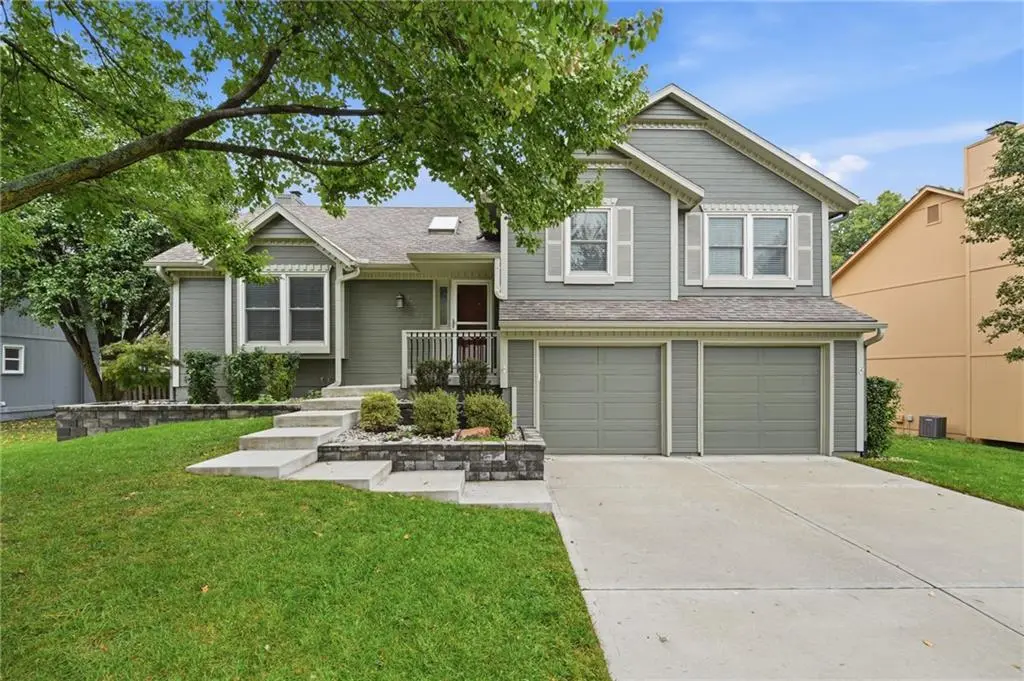
15762 Horton ST, Overland Park, KS 66223
See all 68 photos
15762 Horton ST, Overland Park, KS 66223
REQUEST A TOUR If you would like to see this home without being there in person, select the "Virtual Tour" option and your agent will contact you to discuss available opportunities.
In-PersonVirtual Tour
Listed by Dani Beyer Team • Keller Williams KC North
$ 425,000
Est. payment /mo
Open Sun 11AM-1PM

15762 Horton ST Overland Park, KS 66223

4 Beds

3 Baths

2,451 SqFt


Open House

Sun Oct 18, 11:00am - 1:00pm

UPDATED:

Key Details

Property Type Single Family Home

Sub Type Single Family Residence

Listing Status Active

Purchase Type For Sale

Square Footage 2,451 sqft

Price per Sqft $173

Subdivision Willow Bend

MLS Listing ID 2647335

Style Traditional

Bedrooms 4

Full Baths 3

HOA Fees $430/ann

Year Built 1990

Annual Tax Amount $4,327

Lot Size 8,046 Sqft

Acres 0.18471074

Property Sub-Type Single Family Residence

Source hmls

Property Description

Beautifully renovated with spacious living areas, thoughtful updates, and a backyard retreat to enjoy! This 4-bedroom, 3-bath home offers an inviting layout with extensive renovations throughout all major levels, including updated flooring, cabinetry, bathroom vanities, toilets, appliances, and more. Step inside to discover gorgeous hardwood floors, soaring vaulted ceilings, and abundant natural light that creates a bright, welcoming atmosphere. The spacious living room features a dramatic ceiling, skylight, and large picture window, while the adjoining dining area flows seamlessly into the beautifully updated kitchen. Featuring crisp white cabinetry, granite countertops, stainless steel appliances, stylish backsplash, and a convenient breakfast bar, the kitchen offers plenty of space for cooking, gathering, and entertaining. The dining area provides direct access to the backyard deck, making indoor and outdoor entertaining a breeze. The bedrooms offer comfortable living spaces, while the updated bathrooms complement the home's refreshed interior. Downstairs, the finished lower level features a spacious family room with a cozy brick fireplace, custom built-in shelving, and additional room to relax or entertain. With generous living areas, plenty of storage, and flexible spaces throughout, this home offers functionality for everyday living. Outside, enjoy your own backyard retreat with a deck overlooking the surrounding greenery, perfect for morning coffee, outdoor dining, or unwinding at the end of the day. Conveniently located near area schools and everyday amenities, this beautifully updated home is ready for its next chapter!

Location

State KS

County Johnson

Rooms

Other Rooms Fam Rm Gar Level, Family Room, Office

Basement Basement BR, Concrete, Finished, Sump Pump, Walk-Out Access

Interior

Interior Features Ceiling Fan(s), Kitchen Island, Vaulted Ceiling(s), Walk-In Closet(s)

Heating Central Gas

Cooling Electric

Flooring Carpet, Wood

Fireplaces Number 1

Fireplaces Type Family Room, Gas Starter, Insert

Equipment Fireplace Equip, Fireplace Screen

Fireplace Y

Appliance Dishwasher, Disposal, Exhaust Fan, Electric Range

Laundry Dryer Hookup-Ele, Lower Level

Exterior

Exterior Feature Sat Dish Allowed

Parking Features true

Garage Spaces 2.0

Fence Privacy

Roof Type Composition

Building

Lot Description City Lot, Level, Sprinkler-In Ground, Many Trees

Entry Level Front/Back Split

Sewer Public Sewer

Water Public

Structure Type Board & Batten Siding,Frame

Schools

Elementary Schools Stanley

Middle Schools Prairie Star

High Schools Blue Valley

School District Blue Valley

Others

Ownership Private

Acceptable Financing Cash, Conventional, FHA, VA Loan

Listing Terms Cash, Conventional, FHA, VA Loan

Virtual Tour https://show.tours/4VDbxG6h


Heartland MLS KS / Southeast Kansas AOR

GET MORE INFORMATION

Michael Green
Michael Green

Team Leader - Agent License ID: 2019032997/CO90084900

+1(816) 560-5620 | michaelgreen52@yahoo.com

Name
Phone*
Message

Go tour this home

15762 Horton ST