

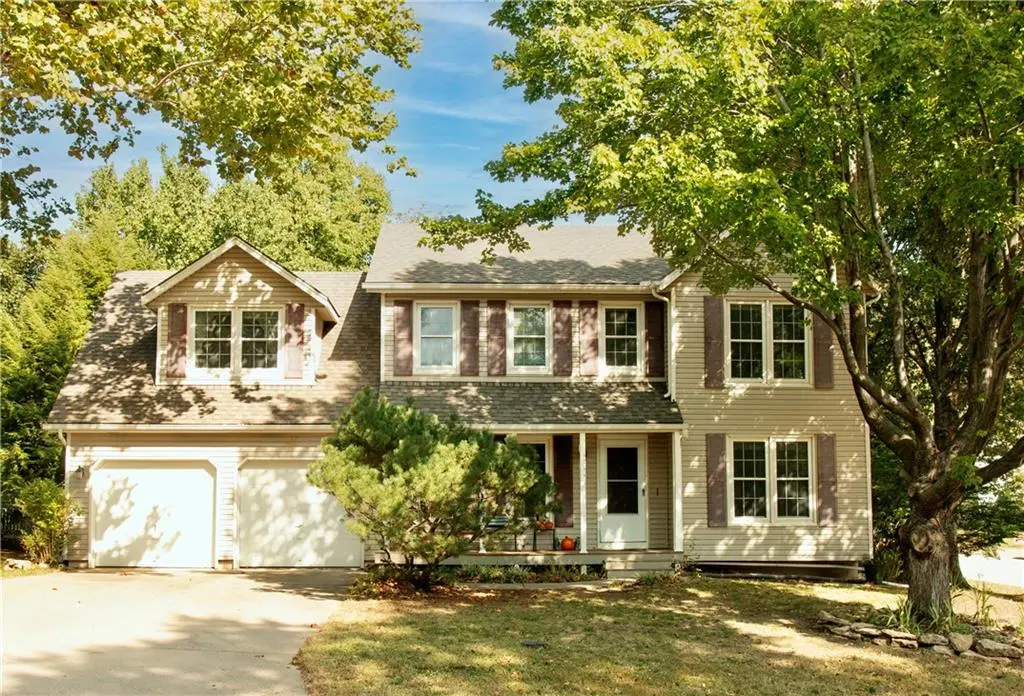
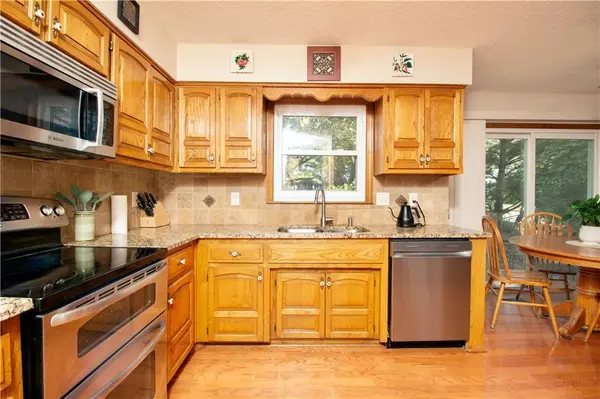

15800 W 125th TER Olathe, KS 66062
4 Beds
4 Baths
2,729 SqFt
Open House
Sat Oct 17, 1:00pm - 3:00pm
UPDATED:
Key Details
Property Type Single Family Home
Sub Type Single Family Residence
Listing Status Active
Purchase Type For Sale
Square Footage 2,729 sqft
Price per Sqft $139
Subdivision Cambridge Point
MLS Listing ID 2647153
Style Traditional
Bedrooms 4
Full Baths 2
Half Baths 2
Year Built 1988
Annual Tax Amount $4,727
Lot Size 0.266 Acres
Acres 0.26588613
Property Sub-Type Single Family Residence
Source hmls
Property Description
If you are looking for a home in an established neighborhood with plenty of room for your family to enjoy, this one is a must see. We are at a great price point, you do not want to miss this opportunity and you will want to schedule your appointment soon!
Location
State KS
County Johnson
Rooms
Basement Concrete, Finished, Inside Entrance, Sump Pump
Interior
Heating Forced Air
Cooling Electric
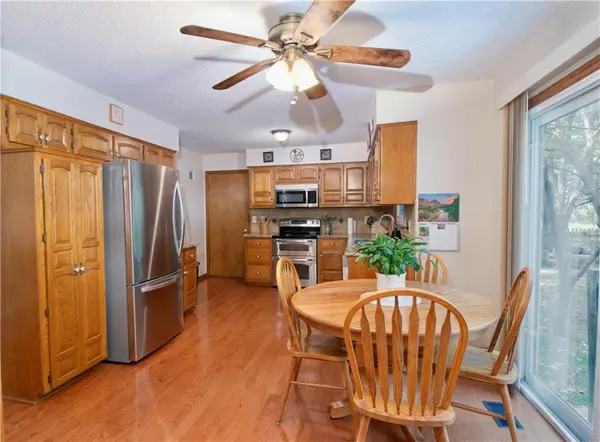
Flooring Carpet, Wood
Fireplaces Number 1
Fireplace Y
Laundry Main Level, Off The Kitchen
Exterior
Parking Features true
Garage Spaces 2.0
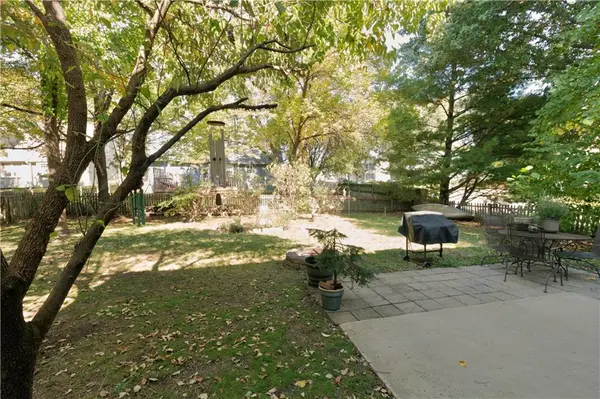
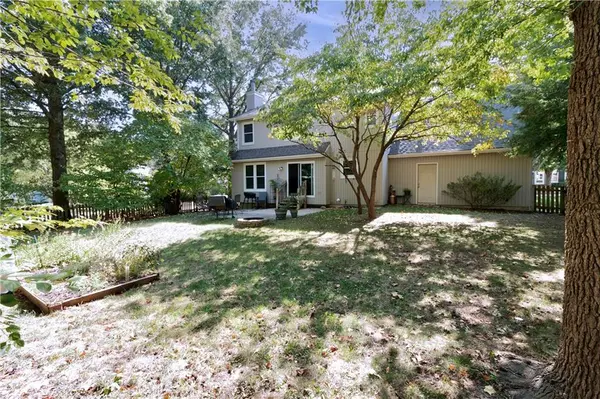
Fence Wood
Roof Type Composition
Building
Entry Level 2 Stories
Sewer Public Sewer
Water Public
Structure Type Board & Batten Siding
Schools
Elementary Schools Countryside
Middle Schools Pioneer Trail
High Schools Olathe East
School District Olathe
Others
Ownership Private
Acceptable Financing Cash, Conventional, FHA, VA Loan
Listing Terms Cash, Conventional, FHA, VA Loan

GET MORE INFORMATION
Team Leader - Agent License ID: 2019032997/CO90084900
+1(816) 560-5620 | michaelgreen52@yahoo.com