

7812 W 100th TER, Overland Park, KS 66212
See all 41 photos
7812 W 100th TER, Overland Park, KS 66212
REQUEST A TOUR If you would like to see this home without being there in person, select the "Virtual Tour" option and your agent will contact you to discuss available opportunities.
In-PersonVirtual Tour
Listed by Betsy O Brien • Compass Realty Group
$ 575,000
Est. payment /mo
Save
Coming Soon

7812 W 100th TER Overland Park, KS 66212

4 Beds

3 Baths

2,586 SqFt


Open House

Sat Oct 17, 1:00pm - 3:00pm

UPDATED:

Key Details

Property Type Single Family Home

Sub Type Single Family Residence

Listing Status Coming Soon

Purchase Type For Sale

Square Footage 2,586 sqft

Price per Sqft $222

Subdivision Brookridge Estates

MLS Listing ID 2646418

Style Traditional

Bedrooms 4

Full Baths 2

Half Baths 1

Year Built 1971

Annual Tax Amount $4,796

Lot Size 0.298 Acres

Acres 0.29843894

Lot Dimensions 100x130

Property Sub-Type Single Family Residence

Source hmls

Property Description

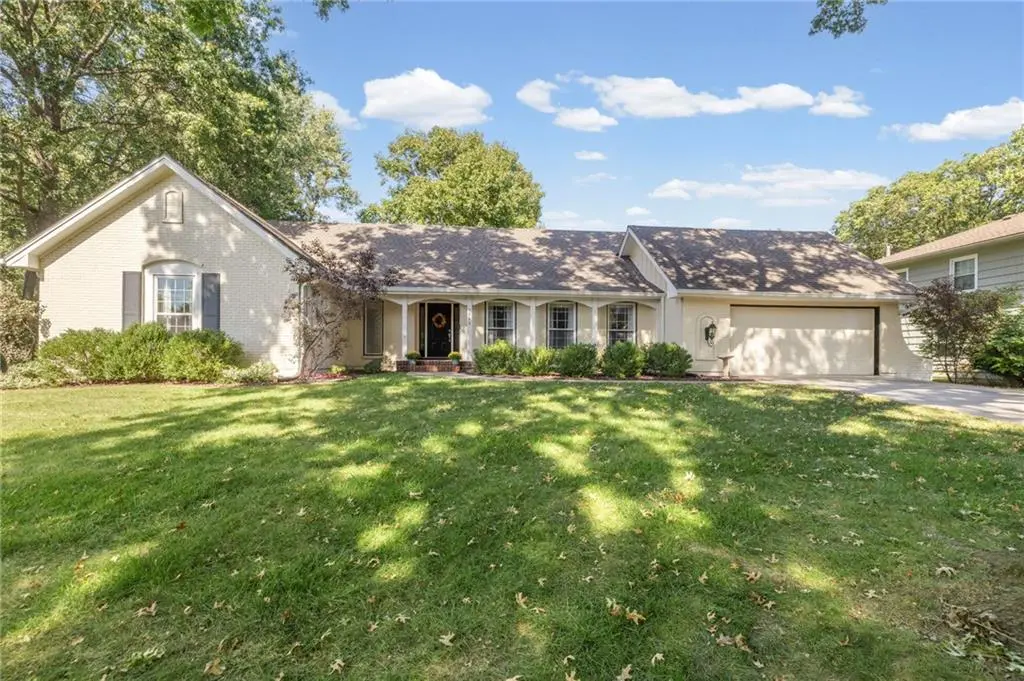
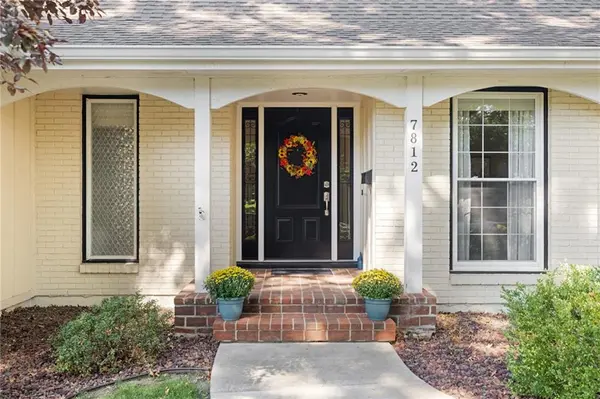
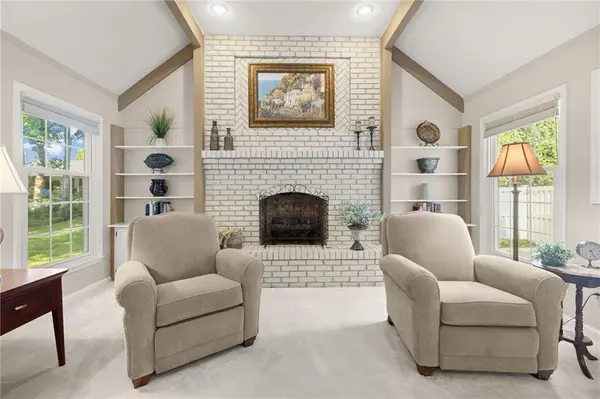
Beautifully Updated Ranch in Brookridge Estates! Discover this move-in-ready and meticulously maintained gem in the heart of Overland Park, featuring the convenience of true one-level living with all four bedrooms on the main floor. The updated kitchen shines with quartz countertops, a beveled subway tile backsplash, crisp white cabinetry and a spacious pantry. A conveniently located laundry room and half bath add everyday functionality. The finished lower level offers additional living and entertaining space. Step outside from the kitchen to a beautifully landscaped patio, perfect for outdoor dining and relaxing. A privacy fence creates a peaceful retreat, while the expansive backyard of nearly one-third of an acre offers plenty of room to enjoy the outdoors. A wonderful opportunity to enjoy comfortable ranch living in the sought-after Brookridge Estates neighborhood!

Location

State KS

County Johnson

Rooms

Other Rooms Fam Rm Main Level, Main Floor BR, Main Floor Primary Bedroom

Basement Finished, Radon Mitigation System

Interior

Interior Features Painted Cabinets, Vaulted Ceiling(s), Walk-In Closet(s)

Heating Forced Air

Cooling Electric

Flooring Carpet, Ceramic Floor

Fireplaces Number 1

Fireplaces Type Family Room

Fireplace Y

Appliance Cooktop, Dishwasher, Disposal, Exhaust Fan, Microwave, Refrigerator

Laundry Main Level, Off The Kitchen

Exterior

Parking Features true

Garage Spaces 2.0

Fence Metal, Other, Privacy

Roof Type Composition

Building

Lot Description Level

Entry Level Ranch

Sewer Public Sewer

Water Public

Structure Type Frame

Schools

Elementary Schools Brookridge

Middle Schools Indian Woods

High Schools Sm South

School District Shawnee Mission

Others

HOA Fee Include Trash

Ownership Private


Heartland MLS KS / Southeast Kansas AOR

GET MORE INFORMATION

Michael Green
Michael Green

Team Leader - Agent License ID: 2019032997/CO90084900

+1(816) 560-5620 | michaelgreen52@yahoo.com

Name
Phone*
Message

Go tour this home

7812 W 100th TER