

12827 W 172nd TER, Overland Park, KS 66221
See all 48 photos
12827 W 172nd TER, Overland Park, KS 66221
REQUEST A TOUR If you would like to see this home without being there in person, select the "Virtual Tour" option and your agent will contact you to discuss available opportunities.
In-PersonVirtual Tour
Listed by Cjco Team • ReeceNichols - Leawood
$ 825,000
Est. payment /mo
Save
Coming Soon

12827 W 172nd TER Overland Park, KS 66221

4 Beds

3 Baths

2,747 SqFt


Open House

Sat Oct 17, 1:00pm - 3:00pm

UPDATED:

Key Details

Property Type Single Family Home

Sub Type Single Family Residence

Listing Status Coming Soon

Purchase Type For Sale

Square Footage 2,747 sqft

Price per Sqft $300

Subdivision Chapel Hill

MLS Listing ID 2646789

Style Traditional

Bedrooms 4

Full Baths 3

HOA Fees $1,357/ann

Year Built 2020

Annual Tax Amount $9,276

Lot Size 10,490 Sqft

Acres 0.24081726

Property Sub-Type Single Family Residence

Source hmls

Property Description

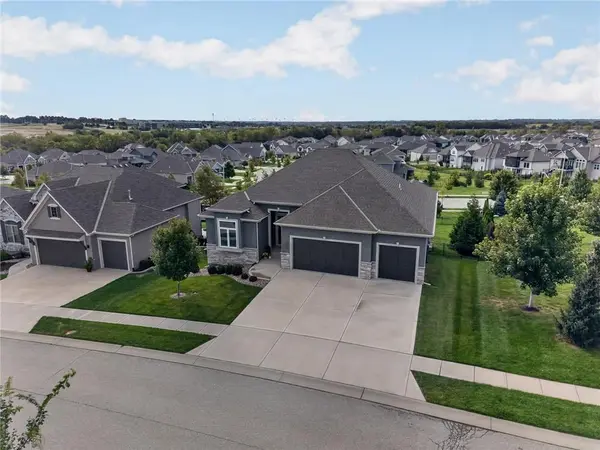
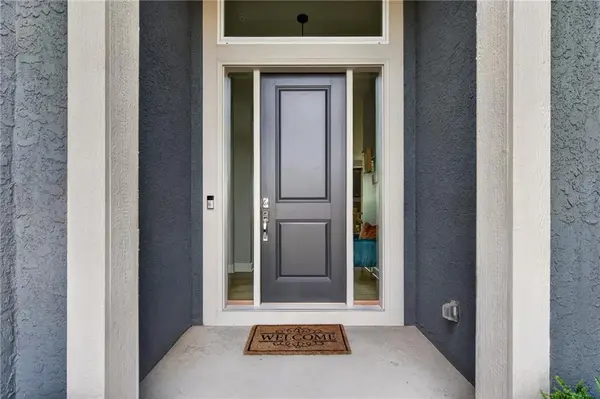
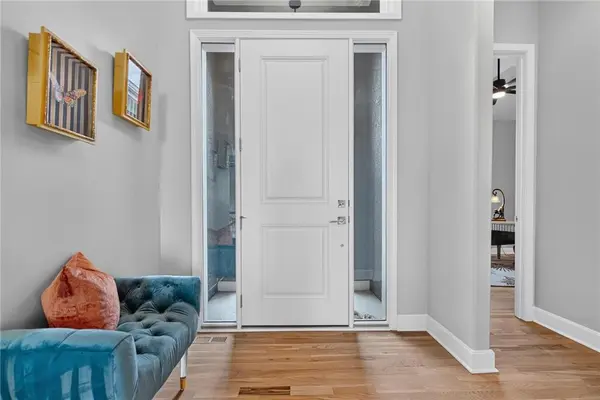
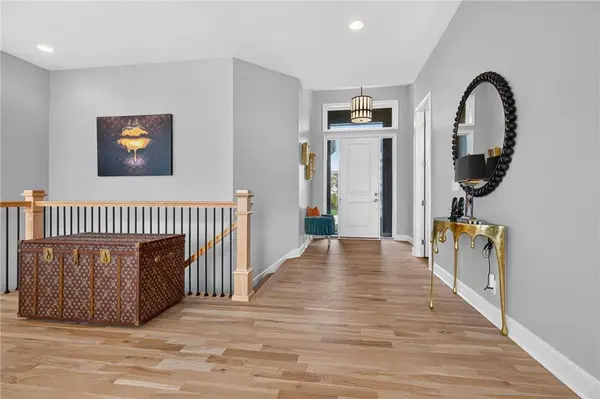
Better Than New Construction In Chapel Hill! This stunning 4 bedroom, 3-bath reverse 1.5 story home is loaded with high-end upgrades, thoughtful details, and incredible views! From the moment you enter, you'll appreciate the soaring ceilings, impressive 8 ft doors, abundant natural light, and beautiful finishes throughout. The gourmet kitchen is a showstopper, featuring custom cabinetery, a Wolf gas cooktop, built in Fisher & Paykel refridgerator and freezer, and double dishwasher drawers, plus an oversized large walk-in pantry. The open and inviting main level offers a spacious primary suite with a luxurious private bath and walk-in closet attached to the laundry room. The second main level bedroom is perfect for a second bedroom or primary home office. Hardwoods have been added to both bedrooms and have been refinished throughout main level. Enjoy upgraded lighting, plumbing fixtures and cabinet pulls. Step outside to the newly added extended deck featuring low maintenance TREX decking, aluminium privacy screens and breathtaking sunset views. The walkout lower level is equally impressive, offering two additional bedrooms, a full bath, an expansive recreation room, and plenty of storage. LVP flooring has been added throughtout the lower level for easy maintenance. The rec room has already been plumbed for a future wet bar, making it ideal for entertaining. Outdoor living is exceptional with an expanded patio, inviting fire pit, and fenced yard. Large 3 car garage features new epoxy flooring and fresh painted interior. Why wait to build when you can have it all? With countless upgrades already completed, incredible indoor and outdoor living spaces, and a fantastic Chapel Hill location, this exceptional home truely stands apart from new contrsuction.

Location

State KS

County Johnson

Rooms

Other Rooms Great Room, Main Floor BR, Main Floor Primary Bedroom, Recreation Room

Basement Walk-Out Access

Interior

Interior Features Ceiling Fan(s), Kitchen Island, Painted Cabinets, Pantry

Heating Central Gas

Cooling Electric

Flooring Tile, Wood

Fireplaces Number 1

Fireplaces Type Great Room

Fireplace Y

Appliance Cooktop, Dishwasher, Disposal, Microwave, Refrigerator

Laundry Main Level

Exterior

Exterior Feature Fire Pit

Parking Features true

Garage Spaces 3.0

Fence Metal

Amenities Available Clubhouse, Pickleball Court(s), Play Area, Pool, Trail(s)

Roof Type Composition

Building

Lot Description City Lot, Sprinkler-In Ground

Entry Level Reverse 1.5 Story

Sewer Public Sewer

Water Public

Structure Type Stucco & Frame

Schools

Elementary Schools Timber Sage

Middle Schools Woodland Spring

High Schools Spring Hill

School District Spring Hill

Others

HOA Fee Include Curbside Recycle,Trash

Ownership Private

Acceptable Financing Cash, Conventional, FHA, VA Loan

Listing Terms Cash, Conventional, FHA, VA Loan


Heartland MLS KS / Southeast Kansas AOR

GET MORE INFORMATION

Michael Green
Michael Green

Team Leader - Agent License ID: 2019032997/CO90084900

+1(816) 560-5620 | michaelgreen52@yahoo.com

Name
Phone*
Message

Go tour this home

12827 W 172nd TER