

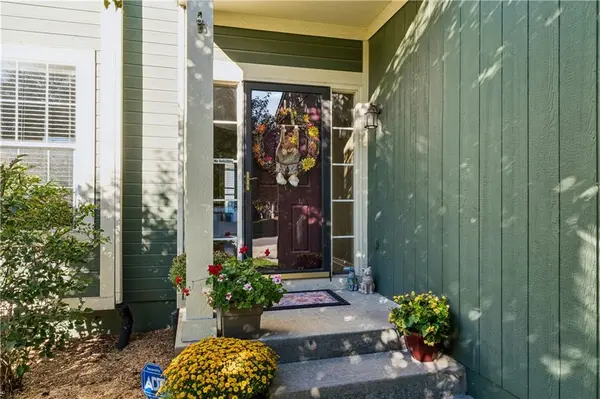
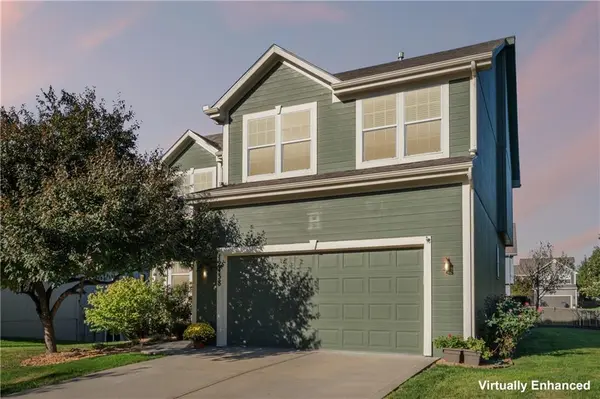
12438 S Crestone ST, Olathe, KS 66061
See all 53 photos
12438 S Crestone ST, Olathe, KS 66061,Video Tour
12438 S Crestone ST, Olathe, KS 66061
REQUEST A TOUR If you would like to see this home without being there in person, select the "Virtual Tour" option and your agent will contact you to discuss available opportunities.
In-PersonVirtual Tour
Listed by Elevated Home Team • Keller Williams Realty Partners Inc.
$ 475,000
Est. payment /mo
Open Fri 1PM-3PM

12438 S Crestone ST Olathe, KS 66061

4 Beds

4 Baths

2,215 SqFt


Open House

Fri Oct 09, 1:00pm - 3:00pm

Sun Oct 11, 12:00pm - 2:00pm

UPDATED:

Key Details

Property Type Single Family Home

Sub Type Single Family Residence

Listing Status Active

Purchase Type For Sale

Square Footage 2,215 sqft

Price per Sqft $214

Subdivision Maple Brook Park

MLS Listing ID 2643765

Style Traditional

Bedrooms 4

Full Baths 3

Half Baths 1

HOA Fees $345/ann

Year Built 2009

Annual Tax Amount $5,917

Lot Size 9,567 Sqft

Acres 0.2196281

Property Sub-Type Single Family Residence

Source hmls

Property Description

Beautifully maintained with room to grow! Tucked on a quiet cul-de-sac corner setting in Olathe, this inviting 4-bedroom, 3.5-bath home combines comfortable living, thoughtful features, and exciting potential. Gleaming hardwood floors welcome you inside and flow through the kitchen and dining areas. Gather around the living room fireplace or enjoy the connected kitchen, featuring abundant cabinetry, generous counter space, and a center island, perfect for meal prep and casual conversation. Upstairs, four bedrooms offer flexibility for guests, a home office, or everyday living. The spacious primary suite provides a relaxing retreat with dual vanities, a soaking tub, separate shower, and walk-in closet. Convenient second-floor laundry keeps daily routines simple. Looking for space to make your own? The approximately 900-square-foot unfinished daylight basement offers abundant natural light, an already-installed bathroom, and wonderful potential for a future recreation room, home gym, hobby space, or additional living area. This bright, versatile space is ready for your vision! Outside, the deck and patio invite you to unwind, entertain, and enjoy the spacious backyard, fenced on two sides. An attached two-car garage, two-year-old roof, and three-year-old water heater add to the appeal. Conveniently located near shopping, dining, parks, and major roadways, this well-cared-for home is ready to welcome you!

Location

State KS

County Johnson

Rooms

Other Rooms Breakfast Room, Great Room, Mud Room

Basement Concrete, Daylight

Interior

Interior Features Ceiling Fan(s), Vaulted Ceiling(s), Walk-In Closet(s)

Heating Forced Air, Heat Pump

Cooling Electric, Heat Pump

Flooring Carpet, Wood

Fireplaces Number 1

Fireplaces Type Gas Starter, Great Room

Fireplace Y

Appliance Dishwasher, Disposal, Microwave, Electric Range

Laundry Bedroom Level

Exterior

Parking Features true

Garage Spaces 2.0

Fence Metal, Partial, Wood

Amenities Available Play Area

Roof Type Composition

Building

Lot Description City Limits, City Lot, Level

Entry Level 2 Stories

Sewer Public Sewer

Water Public

Structure Type Wood Siding

Schools

Elementary Schools Ravenwood

Middle Schools Prairie Trail

High Schools Olathe Northwest

School District Olathe

Others

HOA Fee Include Street

Ownership Private

Acceptable Financing Cash, Conventional, FHA, VA Loan

Listing Terms Cash, Conventional, FHA, VA Loan

Virtual Tour https://my.matterport.com/show/?m=FggvvY97WLd&brand=0


Heartland MLS KS / Southeast Kansas AOR

GET MORE INFORMATION

Michael Green
Michael Green

Team Leader - Agent License ID: 2019032997/CO90084900

+1(816) 560-5620 | michaelgreen52@yahoo.com

Name
Phone*
Message

Go tour this home

12438 S Crestone ST