



3718 W 96TH ST Overland Park, KS 66206
3 Beds
3 Baths
2,172 SqFt
Open House
Sat Oct 10, 11:00am - 1:00pm
Sun Oct 11, 11:00am - 1:00pm
UPDATED:
Key Details
Property Type Single Family Home
Sub Type Single Family Residence
Listing Status Coming Soon
Purchase Type For Sale
Square Footage 2,172 sqft
Price per Sqft $322
Subdivision Ranchview
MLS Listing ID 2646022
Style Contemporary
Bedrooms 3
Full Baths 3
Year Built 1958
Annual Tax Amount $5,357
Lot Size 0.339 Acres
Acres 0.33932507
Property Sub-Type Single Family Residence
Source hmls
Property Description
The inviting dining room features rich hardwood floors and a striking fireplace, flowing seamlessly into the living room and beautifully renovated kitchen. The kitchen showcases crisp white cabinetry, new appliances, new tile flooring, and an effortless connection to the family room—creating an ideal setting for both everyday living and entertaining. The living room is enhanced by a fireplace and dramatic floor-to-ceiling windows framing tranquil views of the backyard, while a new patio extends the living space outdoors.
Hardwood floors continue throughout all bedrooms. The renovated first-floor hall bath features elegant marble flooring and a marble shower. The private primary suite offers direct access to the patio and the beautifully landscaped yard, along with new light fixtures and a completely renovated bath featuring tile flooring, granite countertops, a walk-in closet, and custom closet system.
The lower level provides exceptional flexibility with a spacious recreation room or second family room, upgraded electrical, and new carpeting. A fourth non-conforming bedroom and third full bath provide additional space for guests, a home office, or extended living. The renovated lower-level bath features new tile flooring, shower, and vanity.
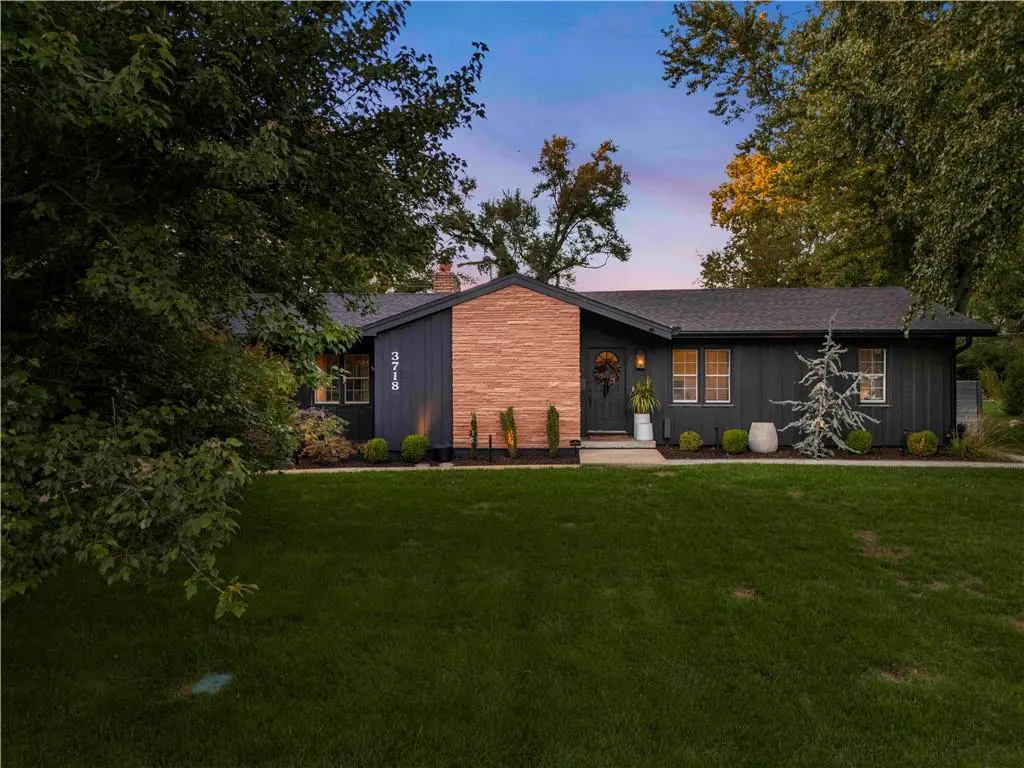
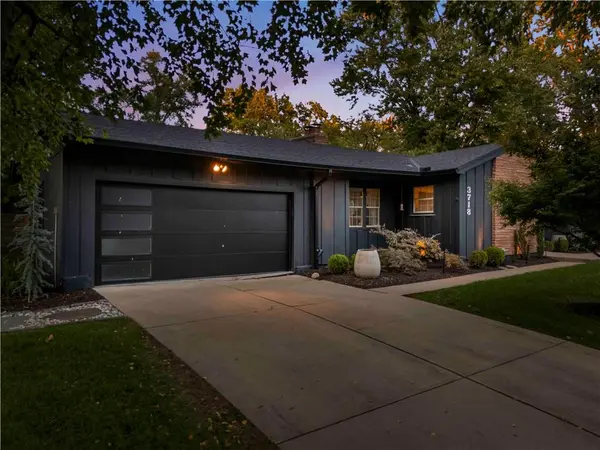
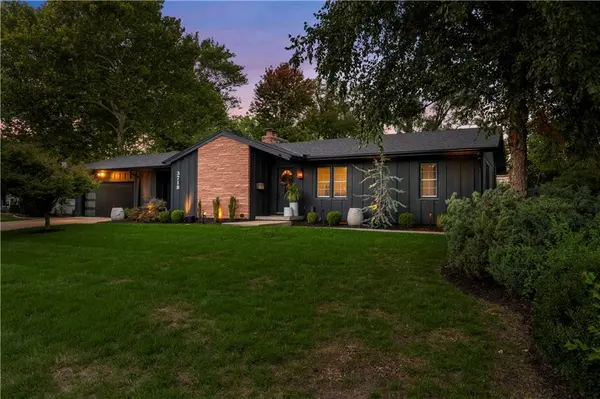
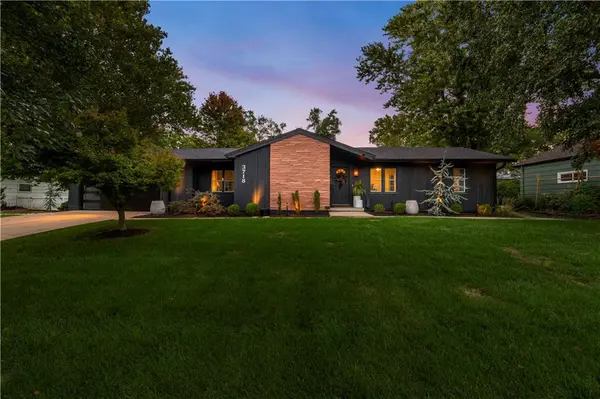
Outside, the grounds are truly exceptional, with new hardscape, walkways, patio, landscape lighting, rock accents surrounding the home, and a new sprinkler system. The backyard offers beauty, and an exceptional setting for outdoor entertaining.
Location
State KS
County Johnson
Rooms
Other Rooms Great Room, Main Floor BR, Main Floor Primary Bedroom, Recreation Room
Basement Finished, Full, Inside Entrance
Interior
Interior Features Walk-In Closet(s), Wet Bar
Heating Forced Air
Cooling Electric
Flooring Carpet, Ceramic Floor, Marble, Wood
Fireplaces Number 1
Fireplaces Type Dining Room, Living Room
Fireplace Y
Appliance Dishwasher, Disposal, Microwave, Refrigerator, Electric Range
Laundry In Basement
Exterior
Parking Features true
Garage Spaces 2.0
Fence Wood
Roof Type Composition
Building
Lot Description Level, Many Trees
Entry Level Ranch,Reverse 1.5 Story
Sewer Public Sewer
Water Public
Structure Type Wood Siding
Schools
Elementary Schools Brookwood
Middle Schools Indian Woods
High Schools Sm South
School District Shawnee Mission
Others
Ownership Private

GET MORE INFORMATION
Team Leader - Agent License ID: 2019032997/CO90084900
+1(816) 560-5620 | michaelgreen52@yahoo.com