



11618 S LEWIS DR Olathe, KS 66061
5 Beds
5 Baths
4,737 SqFt
Open House
Sun Oct 04, 12:00am - 2:30pm
UPDATED:
Key Details
Property Type Single Family Home
Sub Type Single Family Residence
Listing Status Coming Soon
Purchase Type For Sale
Square Footage 4,737 sqft
Price per Sqft $179
Subdivision Cedar Creek- Southglen Woods
MLS Listing ID 2644529
Style Traditional
Bedrooms 5
Full Baths 4
Half Baths 1
Year Built 2004
Annual Tax Amount $8,620
Lot Size 0.296 Acres
Acres 0.29614326
Property Sub-Type Single Family Residence
Source hmls
Property Description
Soaring 12-foot ceilings, elaborate moldings, decorative archways, and built-ins add character throughout. Hardwood floors flow through the main living areas, while fireplaces warm the living spaces. A main-floor office, updated living and dining rooms, and a upstairs loft provide flexible space.
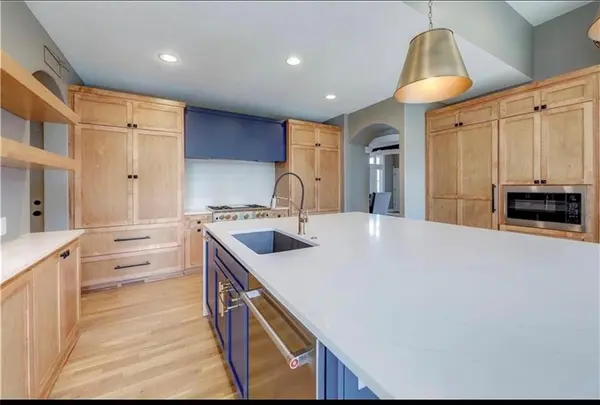
The fully remodeled kitchen features an oversized waterfall-edge island, custom BlueStar gas stove, Sub-Zero refrigerator, and island ice maker. An adjoining breakfast area and hearth room welcome quiet mornings and evenings with friends.
The main-floor primary suite offers a private retreat with a fireplace, custom shower, jetted tub, and walk-in closet. The finished walkout lower level adds approximately 1,357 square feet, including a recreation area with an impressive built-in surround sound system that brings movie nights and Chiefs games to life. A wet bar with a full-size refrigerator, microwave, and sink keeps refreshments close at hand, while a home gym, fifth bedroom, and full bath with a walk-in shower add versatility. Unfinished storage provides room for extras.
Set on approximately 0.38 acre adjoining greenspace, the home features a large deck and patio overlooking the wooded backdrop. Updated exterior paint, a three-car garage, main-level laundry, and an in-ground sprinkler system add to its appeal and convenience.
Enjoy the Cedar Creek lifestyle, with community pools, tennis courts, trails, clubhouse, fitness facilities, and lake access in a golf-course community.
Location
State KS
County Johnson
Rooms
Other Rooms Balcony/Loft, Breakfast Room, Great Room, Main Floor Primary Bedroom, Office
Basement Egress Window(s), Finished, Partial, Walk-Out Access
Interior
Interior Features Ceiling Fan(s), Kitchen Island, Pantry, Vaulted Ceiling(s), Walk-In Closet(s)
Heating Forced Air, Zoned
Cooling Electric, Zoned
Flooring Carpet, Tile, Wood
Fireplaces Number 3
Fireplaces Type Great Room, Hearth Room, Primary Bedroom, See Through
Fireplace Y
Appliance Dishwasher, Disposal, Humidifier, Microwave, Built-In Oven, Gas Range
Laundry Main Level, Off The Kitchen
Exterior
Parking Features true
Garage Spaces 3.0
Amenities Available Boat Dock, Clubhouse, Exercise Room, Golf Course, Party Room, Play Area, Pool, Tennis Court(s), Trail(s)
Roof Type Composition
Building
Lot Description Adjoin Greenspace, City Limits, Sprinkler-In Ground, Many Trees
Entry Level 1.5 Stories
Sewer Public Sewer
Water Public
Structure Type Stucco & Frame
Schools
Elementary Schools Cedar Creek
Middle Schools Mission Trail
High Schools Olathe West
School District Olathe
Others
HOA Fee Include All Amenities
Ownership Private

GET MORE INFORMATION
Team Leader - Agent License ID: 2019032997/CO90084900
+1(816) 560-5620 | michaelgreen52@yahoo.com