

16367 S Heatherwood ST, Olathe, KS 66062
See all 38 photos
16367 S Heatherwood ST, Olathe, KS 66062
REQUEST A TOUR If you would like to see this home without being there in person, select the "Virtual Tour" option and your agent will contact you to discuss available opportunities.
In-PersonVirtual Tour
Listed by Malina Group • Keller Williams Realty Partners Inc.
$ 525,000
Est. payment /mo
Save
Coming Soon

16367 S Heatherwood ST Olathe, KS 66062

4 Beds

3 Baths

2,606 SqFt


Open House

Sat Oct 03, 1:00pm - 3:00pm

UPDATED:

Key Details

Property Type Single Family Home

Sub Type Single Family Residence

Listing Status Coming Soon

Purchase Type For Sale

Square Footage 2,606 sqft

Price per Sqft $201

Subdivision Stonebridge Meadows

MLS Listing ID 2643966

Style Traditional

Bedrooms 4

Full Baths 3

HOA Fees $850/ann

Year Built 2016

Annual Tax Amount $7,950

Lot Size 9,583 Sqft

Acres 0.22

Property Sub-Type Single Family Residence

Source hmls

Property Description

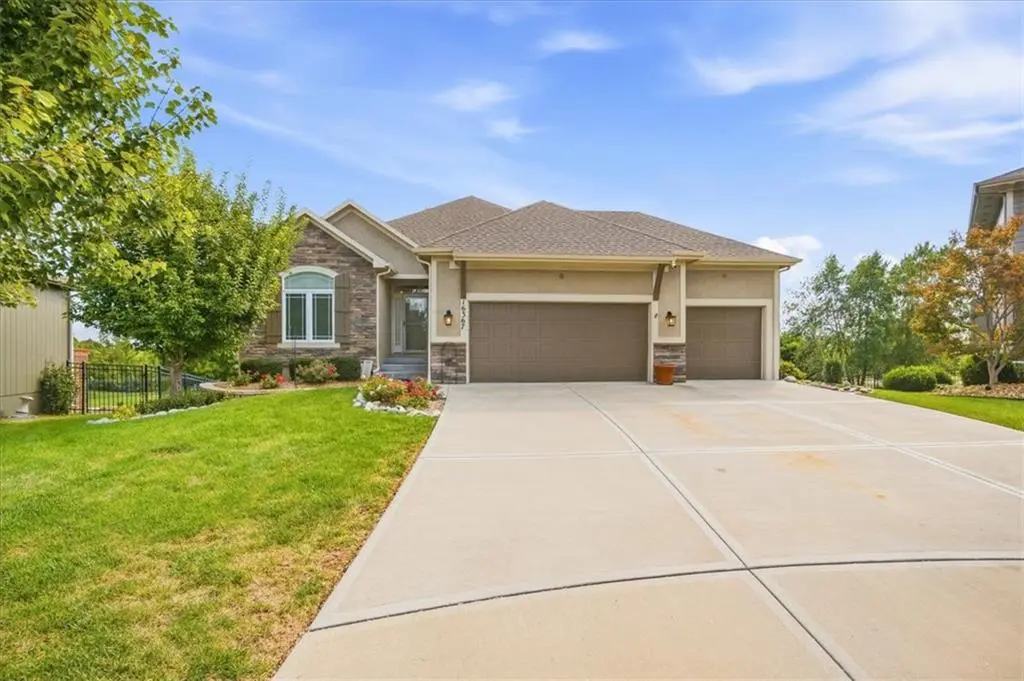
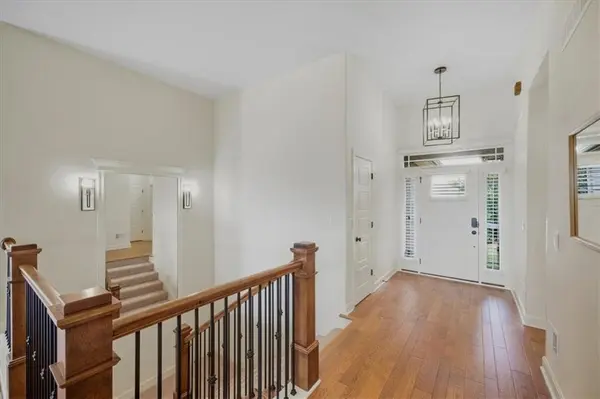
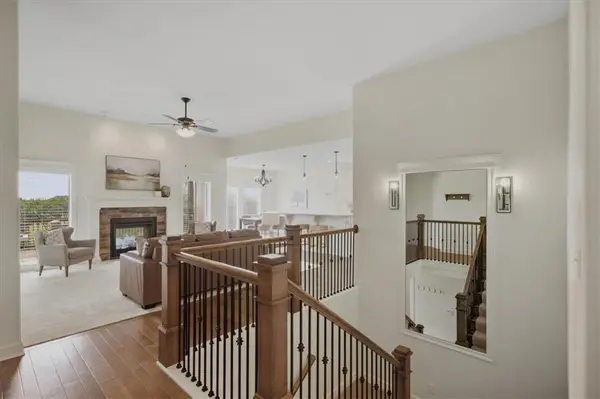
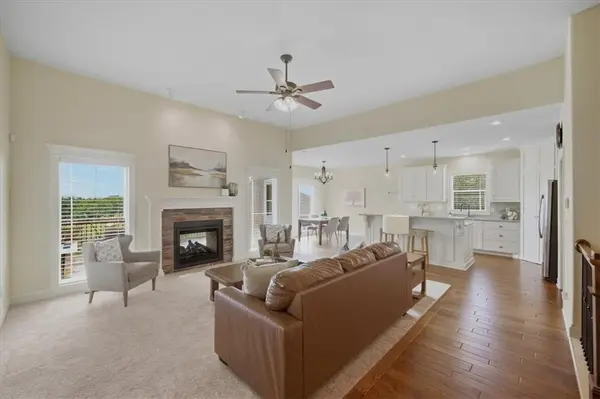
Designed with both everyday living and entertaining in mind, this 4-bedroom, 3-bath home offers a well-planned layout with plenty of room to spread out. Fresh paint and new carpet give the home a clean, move-in-ready feel. The open main level connects the kitchen and living areas, with a large quartz island providing additional storage, generous workspace, and a natural gathering spot. A pantry adds even more functionality to the kitchen. The primary suite features a large walk-in closet and private bath with a stand-alone soaking tub, dual vanity, and separate shower. The finished lower level adds even more living space with a large family room, two additional rooms that offer flexibility for guests, a home office, hobbies, or whatever fits your needs, plus a full bath and plenty of storage. Outside, the deck with a fireplace creates a great spot to gather, while the covered patio below offers another place to relax and enjoy the outdoors. Located on a cul-de-sac within the Spring Hill School District, this home brings together flexible living spaces, great storage, and indoor and outdoor areas designed to be enjoyed.

Location

State KS

County Johnson

Rooms

Other Rooms Great Room, Main Floor BR, Main Floor Primary Bedroom, Mud Room, Recreation Room

Basement Basement BR, Concrete, Finished, Sump Pump, Walk-Out Access

Interior

Interior Features Ceiling Fan(s), Kitchen Island, Pantry, Vaulted Ceiling(s), Walk-In Closet(s)

Heating Forced Air

Cooling Electric

Flooring Carpet, Wood

Fireplaces Number 1

Fireplaces Type Gas, Great Room, See Through

Fireplace Y

Appliance Dishwasher, Disposal, Microwave, Electric Range

Laundry Main Level

Exterior

Parking Features true

Garage Spaces 3.0

Amenities Available Clubhouse, Exercise Room, Play Area, Pool

Roof Type Composition

Building

Lot Description City Lot, Cul-De-Sac

Entry Level Reverse 1.5 Story

Sewer Public Sewer

Water Public

Structure Type Lap Siding,Stucco & Frame

Schools

Elementary Schools Prairie Creek

Middle Schools Woodland Spring

High Schools Spring Hill

School District Spring Hill

Others

Ownership Private

Acceptable Financing Cash, Conventional, FHA, VA Loan

Listing Terms Cash, Conventional, FHA, VA Loan


Heartland MLS KS / Southeast Kansas AOR

GET MORE INFORMATION

Michael Green
Michael Green

Team Leader - Agent License ID: 2019032997/CO90084900

+1(816) 560-5620 | michaelgreen52@yahoo.com

Name
Phone*
Message

Go tour this home

16367 S Heatherwood ST