





7310 W. 145rh TER Overland Park, KS 66223
4 Beds
5 Baths
3,918 SqFt
Open House
Sat Sep 26, 2:00pm - 4:00pm
UPDATED:
Key Details
Property Type Single Family Home
Sub Type Single Family Residence
Listing Status Active
Purchase Type For Sale
Square Footage 3,918 sqft
Price per Sqft $172
Subdivision Shadow Brook
MLS Listing ID 2643960
Style Traditional
Bedrooms 4
Full Baths 4
Half Baths 1
HOA Fees $1,043/ann
Year Built 2003
Annual Tax Amount $7,141
Lot Size 9,374 Sqft
Acres 0.21519743
Property Sub-Type Single Family Residence
Source hmls
Property Description
Positioned opposite a quiet cul-de-sac for enhanced privacy, this meticulously cared-for residence presents a rare, turn-key opportunity in the coveted Blue Valley School District. The home provides total peace of mind with major updates, including a brand-new GAF Timberline Class 4 impact-resistant roof, fresh exterior paint, custom-matched gutters and plush new carpeting.
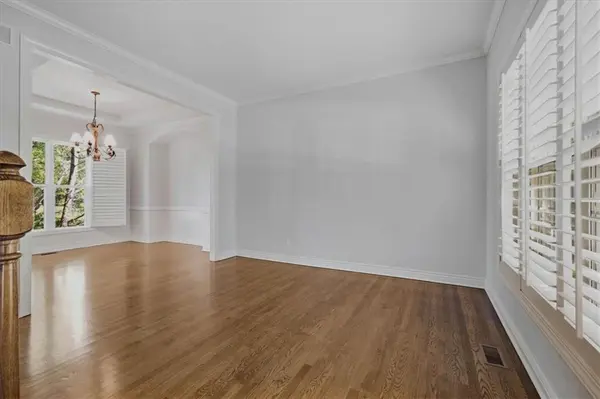
The main level features high ceilings, hardwood floors, crown molding, plantation shutters and an open granite kitchen equipped with dual ovens, a new stovetop and concealed under-cabinet lighting. Unwind in the oversized primary suite complete with spacious custom walk-in closet.
Relax in the backyard retreat showcasing a stone patio, outdoor gourmet kitchen, shaded pergola and firepit. A multi-zone irrigation system keeps the extensive landscaping vibrant, while custom garage cabinetry provides abundant storage.
Enjoy unmatched convenience with a short walk to the neighborhood pool, new playground, scenic trails, schools/daycare and local dining.
Offers a rare blend of desirable location, top-rated schools, elevated finishes and major upgrades seldom found at this price point.
Location
State KS
County Johnson
Rooms
Basement Daylight, Full, Sump Pump
Interior
Interior Features Ceiling Fan(s), Kitchen Island, Vaulted Ceiling(s), Walk-In Closet(s)
Heating Forced Air
Cooling Electric
Fireplaces Number 1
Fireplaces Type Family Room, Gas
Fireplace Y
Appliance Cooktop, Dishwasher, Disposal, Microwave, Electric Range
Exterior
Parking Features true
Garage Spaces 3.0
Amenities Available Play Area, Pool
Roof Type Composition
Building
Lot Description City Lot, Sprinkler-In Ground
Entry Level 2 Stories
Sewer Public Sewer
Water Public
Structure Type Stucco,Wood Siding
Schools
Elementary Schools Lakewood
Middle Schools Lakewood
High Schools Blue Valley West
School District Blue Valley
Others
Ownership Private
Acceptable Financing Cash, Conventional
Listing Terms Cash, Conventional

GET MORE INFORMATION
Team Leader - Agent License ID: 2019032997/CO90084900
+1(816) 560-5620 | michaelgreen52@yahoo.com