

14329 Hayes ST, Overland Park, KS 66221
See all 74 photos
14329 Hayes ST, Overland Park, KS 66221
REQUEST A TOUR If you would like to see this home without being there in person, select the "Virtual Tour" option and your agent will contact you to discuss available opportunities.
In-PersonVirtual Tour
Listed by Lisa Y Moore • Compass Realty Group
$ 715,000
Est. payment /mo
Open Sun 1PM-3PM

14329 Hayes ST Overland Park, KS 66221

4 Beds

5 Baths

4,510 SqFt


Open House

Sun Oct 04, 1:00pm - 3:00pm

UPDATED:

Key Details

Property Type Single Family Home

Sub Type Single Family Residence

Listing Status Active

Purchase Type For Sale

Square Footage 4,510 sqft

Price per Sqft $158

Subdivision Somerset Brooke

MLS Listing ID 2643666

Style Traditional

Bedrooms 4

Full Baths 4

Half Baths 1

HOA Fees $1,250/ann

Year Built 2002

Annual Tax Amount $7,539

Lot Size 0.315 Acres

Acres 0.31512856

Property Sub-Type Single Family Residence

Source hmls

Property Description

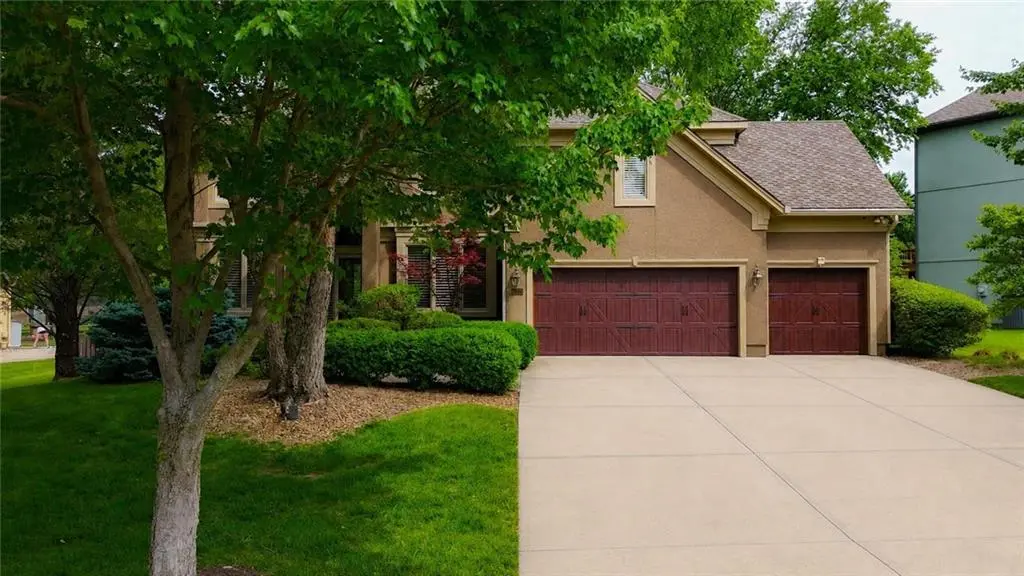
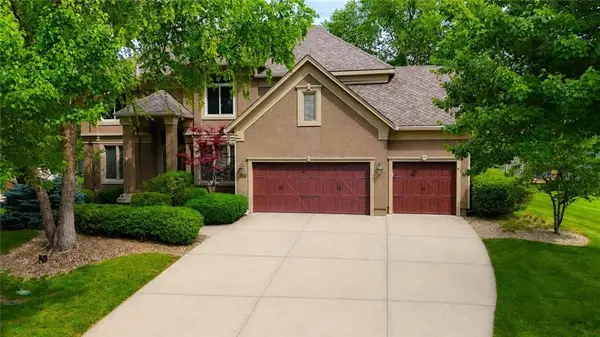
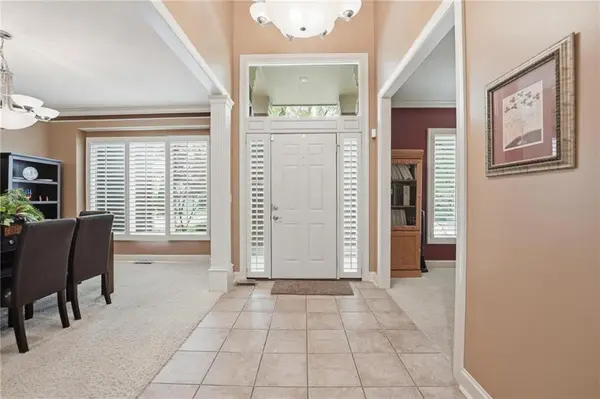
This stately 2-story is one of Lambie/Geers' most sought-after plans. Offering over 4,500 square feet of finished living space with room for all, and a "to die for" finished L/L, making entertaining fun for every season. With 4 bedrooms, 4.5 baths, and multiple gathering spaces, the layout is both impressive and incredibly functional. The open kitchen is built for busy mornings, holiday meals, and everything in between, featuring double ovens, S/S appliances, tons of cabinetry, solid-surface countertops, a center island, and a walk-in pantry. Just off the kitchen, you'll find the cozy hearth, that creates an inviting everyday gathering space, while the formal dining room is ready for those special occasions. A private main-level office w/built-in bookcases adds the perfect workspace. You'll never lose connection, as this home is hard-wired with commercial-grade Ethernet thru-out. You will love hosting game day, as the finished L/L features a sports bar, home theater w/surround sound & multiple TV hook-ups, a gaming area, home gym, and a full bath—ideal for hosting friends and settling in for a Chiefs Sunday. Upstairs, new carpet leads to an oversized primary suite with a sitting area and a spacious bath featuring double vanities, ceramic tile, a whirlpool tub, an oversized shower, and a walk-in closet. The secondary bedrooms are generously sized with walk-in closets, ceiling fans, and access to either a private bath or a Jack-and-Jill. Additional highlights include zoned HVAC, roof (5 yrs), a tankless water heater & water softener, 3 fps, plantation shutters, a split staircase, built-ins, and iron spindles. Meticulously landscaped w/mature trees, a sprinkler sys, and a fenced yard, along with a sec/system for added convenience. Located in the Blue Valley School District w/quick access to 69 hyway, 435, and nearby shopping and restaurants. This home combines generous space, standout entertaining areas, and a location that offers a quick commute to work & school!

Location

State KS

County Johnson

Rooms

Other Rooms Office

Basement Concrete, Finished, Walk-Out Access, Walk-Up Access

Interior

Interior Features Ceiling Fan(s), Kitchen Island, Pantry, Stained Cabinets, Walk-In Closet(s), Wet Bar

Heating Natural Gas, Zoned

Cooling Electric, Zoned

Flooring Carpet, Tile, Wood

Fireplaces Number 3

Fireplaces Type Hearth Room, Living Room

Fireplace Y

Appliance Microwave, Refrigerator

Laundry Main Level

Exterior

Parking Features true

Garage Spaces 3.0

Fence Wood

Amenities Available Pool

Roof Type Composition

Building

Lot Description City Lot

Entry Level 2 Stories

Sewer Public Sewer

Water Public

Structure Type Frame,Stucco & Frame

Schools

Elementary Schools Sunset Ridge

Middle Schools Lakewood

High Schools Blue Valley West

School District Blue Valley

Others

HOA Fee Include Trash

Ownership Private

Acceptable Financing Cash, Conventional, FHA, VA Loan

Listing Terms Cash, Conventional, FHA, VA Loan

Virtual Tour https://show.tours/v/fyqxDCH


Heartland MLS KS / Southeast Kansas AOR

GET MORE INFORMATION

Michael Green
Michael Green

Team Leader - Agent License ID: 2019032997/CO90084900

+1(816) 560-5620 | michaelgreen52@yahoo.com

Name
Phone*
Message

Go tour this home

14329 Hayes ST