

2832 W 91st ST, Leawood, KS 66206
See all 72 photos
2832 W 91st ST, Leawood, KS 66206
REQUEST A TOUR If you would like to see this home without being there in person, select the "Virtual Tour" option and your agent will contact you to discuss available opportunities.
In-PersonVirtual Tour
Listed by Kimberly Generally • Compass Realty Group
$ 1,850,000
Est. payment /mo
Save
Open Sun 12PM-2PM

2832 W 91st ST Leawood, KS 66206

5 Beds

7 Baths

5,812 SqFt


Open House

Sun Sep 20, 12:00pm - 2:00pm

UPDATED:

Key Details

Property Type Single Family Home

Sub Type Single Family Residence

Listing Status Active

Purchase Type For Sale

Square Footage 5,812 sqft

Price per Sqft $318

Subdivision Leawood

MLS Listing ID 2643069

Style Cape Cod,Traditional

Bedrooms 5

Full Baths 5

Half Baths 2

Year Built 1956

Annual Tax Amount $14,095

Lot Size 0.480 Acres

Acres 0.48

Lot Dimensions 20916.00

Property Sub-Type Single Family Residence

Source hmls

Property Description

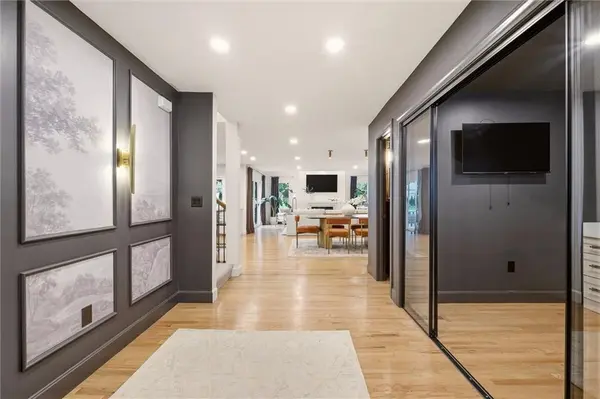
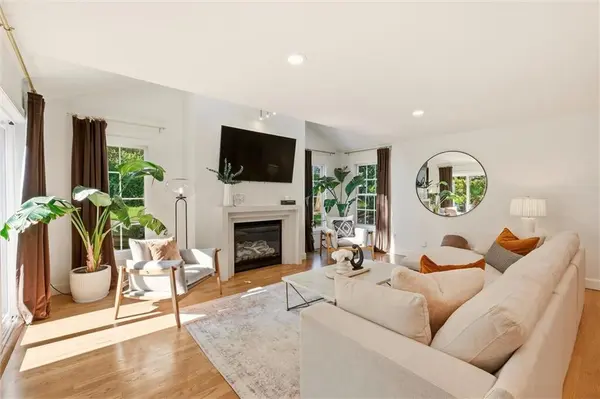
Fully remodeled 1.5 story home in Old Leawood featuring 5 bedrooms, 5 full baths, 2 half baths, and a side entry 3 car garage. The main level includes the spacious primary suite with a luxurious bath featuring dual shower heads, rain head, freestanding soaking tub, oversized walk-in closet, and private washer and dryer. A separate main level office with glass doors provides dedicated work from home space. The gourmet kitchen features premium appliances, an oversized island, and a massive butler's pantry with custom cabinetry, ice machine, and built in bottle filler. A pass through window connects the kitchen to the covered porch for the ultimate in functional entertaining. The vaulted great room includes skylights and a fireplace for a cozy yet open feel. Upstairs are four bedrooms, each with its own en suite bathroom, vaulted ceiling, and large walk-in closet. A second laundry room includes two sets of washers and dryers along with an oversized walk in storage closet. Two additional recreational spaces provide flexibility for playrooms, gaming rooms, hangout spaces, or can be utilized as additional bedrooms if needed as both spaces feature large windows and closet spaces. The finished lower level provides additional entertaining spaces, including a theater room that is also well suited for a golf simulator, plus additional room for a fitness area, playroom, or simply gathering with friends and family. Additional features include a fully fenced backyard, covered porch, sprinkler system, and mature trees. Conveniently located near parks, shopping, and dining and within the Corinth Elementary and Shawnee Mission East school boundaries. If you've been waiting for the right home in Old Leawood, this is your opportunity!

Location

State KS

County Johnson

Rooms

Other Rooms Den/Study, Entry, Exercise Room, Family Room, Main Floor Primary Bedroom, Media Room, Mud Room, Office, Recreation Room

Basement Concrete, Egress Window(s), Finished, Radon Mitigation System, Sump Pump

Interior

Interior Features Ceiling Fan(s), Custom Cabinets, Kitchen Island, Painted Cabinets, Pantry, Vaulted Ceiling(s), Walk-In Closet(s)

Heating Forced Air

Cooling Electric

Flooring Carpet, Luxury Vinyl, Tile, Wood

Fireplaces Number 1

Fireplaces Type Family Room, Living Room

Equipment Back Flow Device

Fireplace Y

Appliance Cooktop, Dishwasher, Disposal, Dryer, Freezer, Exhaust Fan, Humidifier, Microwave, Refrigerator, Gas Range, Stainless Steel Appliance(s), Under Cabinet Appliance(s), Washer

Laundry Bedroom Level, Main Level

Exterior

Parking Features true

Garage Spaces 3.0

Fence Wood

Roof Type Composition

Building

Lot Description City Lot, Corner Lot, Sprinkler-In Ground

Entry Level 1.5 Stories

Sewer Public Sewer

Water Public

Structure Type Brick Trim,Frame,Stucco

Schools

Elementary Schools Corinth

Middle Schools Indian Hills

High Schools Sm East

School District Shawnee Mission

Others

HOA Fee Include Snow Removal,Trash,Water

Ownership Private

Acceptable Financing Cash, Conventional, FHA, VA Loan

Listing Terms Cash, Conventional, FHA, VA Loan


Heartland MLS KS / Southeast Kansas AOR

GET MORE INFORMATION

Michael Green
Michael Green

Team Leader - Agent License ID: 2019032997/CO90084900

+1(816) 560-5620 | michaelgreen52@yahoo.com

Name
Phone*
Message

Go tour this home

2832 W 91st ST