



10500 Farley ST Overland Park, KS 66212
4 Beds
4 Baths
2,440 SqFt
Open House
Thu Sep 10, 4:00pm - 6:00pm
UPDATED:
Key Details
Property Type Single Family Home
Sub Type Single Family Residence
Listing Status Coming Soon
Purchase Type For Sale
Square Footage 2,440 sqft
Price per Sqft $235
Subdivision Wycliff
MLS Listing ID 2640416
Style Traditional
Bedrooms 4
Full Baths 3
Half Baths 1
Year Built 1968
Annual Tax Amount $6,075
Lot Size 0.376 Acres
Acres 0.37555096
Property Sub-Type Single Family Residence
Source hmls
Property Description
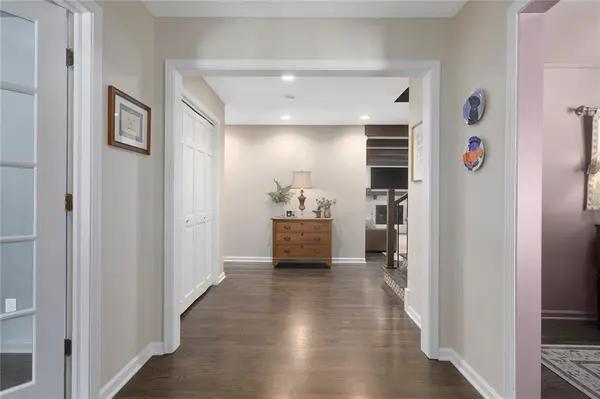
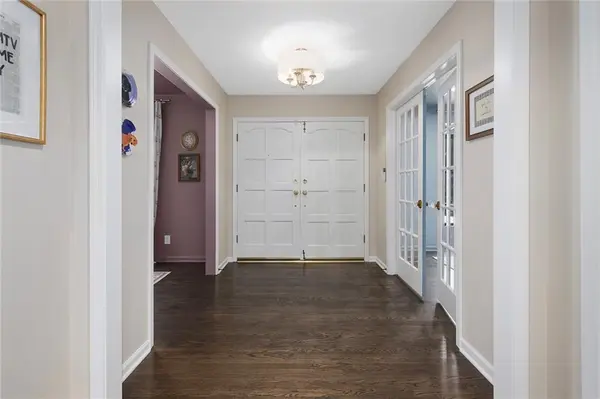
From the moment you step inside, you'll appreciate the thoughtful updates throughout. The updated kitchen and renovated bathrooms add fresh, modern style, while gorgeous wood floors have been extended onto the second floor. Several rooms feature fresh interior paint, making this home truly move-in ready.
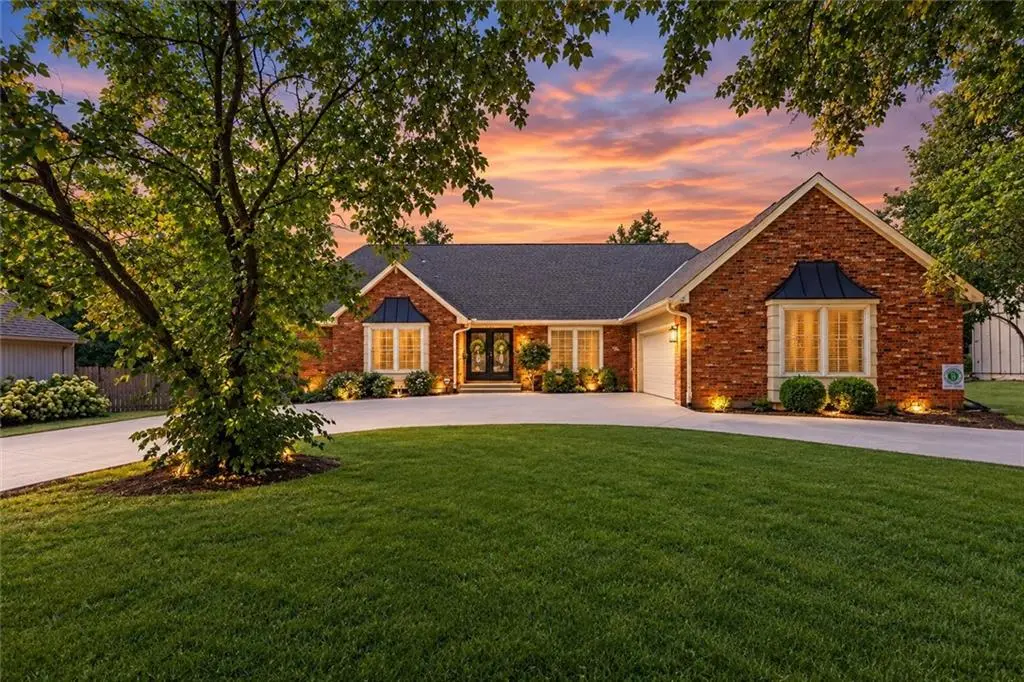
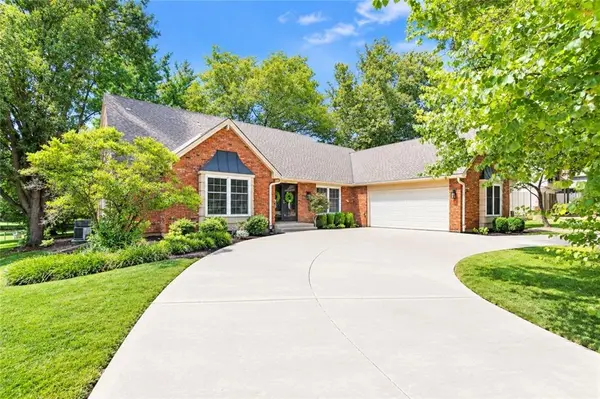
The attention to detail continues in the pristine garage with an epoxy-coated floor—a perfect space for parking, hobbies or extra storage. Outside, you'll fall in love with the gorgeous, mature treed lot, offering shade, privacy and a beautiful backdrop for outdoor enjoyment. The circle driveway adds both convenience and impressive curb appeal.
This darling home combines an exceptional setting with extensive updates and a floor plan that's hard to find. Simply adorable, beautifully maintained and ready to welcome its next owners—this is one you'll want to see!
Location
State KS
County Johnson
Rooms
Other Rooms Den/Study, Entry, Main Floor BR, Main Floor Primary Bedroom
Basement Concrete, Full, Inside Entrance, Unfinished
Interior
Interior Features Custom Cabinets, Kitchen Island, Painted Cabinets, Pantry, Walk-In Closet(s)
Heating Forced Air, Zoned
Cooling Electric, Zoned
Flooring Tile, Wood
Fireplaces Number 1
Fireplaces Type Family Room, Gas Starter
Equipment Back Flow Device
Fireplace Y
Appliance Dishwasher, Disposal, Double Oven, Exhaust Fan, Microwave, Refrigerator, Gas Range, Stainless Steel Appliance(s)
Laundry Laundry Room, Main Level
Exterior
Parking Features true
Garage Spaces 2.0
Roof Type Composition
Building
Lot Description City Lot, Sprinkler-In Ground, Many Trees
Entry Level 1.5 Stories,Ranch
Sewer Public Sewer
Water Public
Structure Type Brick/Mortar,Vinyl Siding
Schools
Elementary Schools Brookridge
Middle Schools Indian Woods
High Schools Sm South
School District Shawnee Mission
Others
HOA Fee Include Trash
Ownership Private
Acceptable Financing Cash, Conventional, FHA, VA Loan
Listing Terms Cash, Conventional, FHA, VA Loan

GET MORE INFORMATION
Team Leader - Agent License ID: 2019032997/CO90084900
+1(816) 560-5620 | michaelgreen52@yahoo.com