

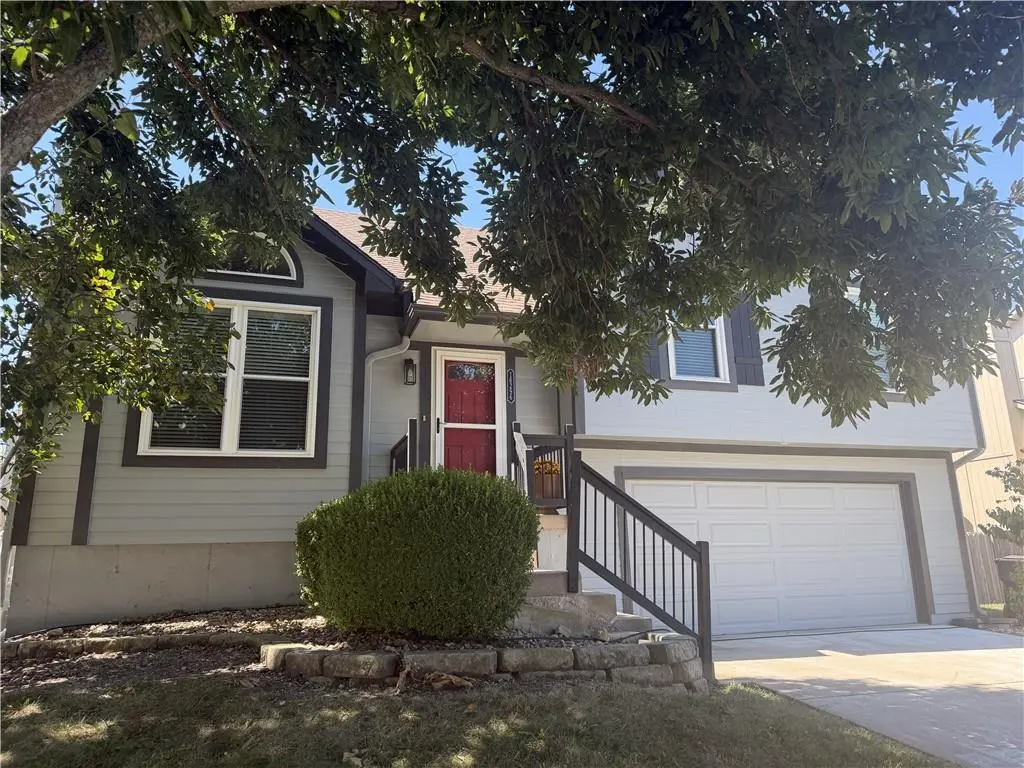

16296 S Hunter ST Olathe, KS 66062
3 Beds
3 Baths
1,678 SqFt
UPDATED:
Key Details
Property Type Single Family Home
Sub Type Single Family Residence
Listing Status Coming Soon
Purchase Type For Sale
Square Footage 1,678 sqft
Price per Sqft $223
Subdivision South Hampton
MLS Listing ID 2640475
Style Traditional
Bedrooms 3
Full Baths 2
Half Baths 1
Year Built 1997
Annual Tax Amount $4,500
Lot Size 10,112 Sqft
Acres 0.23213957
Lot Dimensions 711
Property Sub-Type Single Family Residence
Source hmls
Property Description
Inside, the open-concept main level features an inviting eat-in kitchen with a breakfast bar and plenty of room to gather, while the cozy fireplace in the living room creates the perfect spot to relax. With 3 bedrooms and 2.5 baths, there's plenty of space for everyday living, guests, and whatever life throws your way. The walk-out finished basement adds even more flexibility with an additional flex room that could be a home office, workout space, playroom, or hobby room, plus lots of storage.
But the real party is outside! The kitchen opens to a large, freshly stained deck, perfect for morning coffee or dinner with friends, while the lower level walks out to a huge paver patio and an expansive, flat, fenced backyard. There's room for play, pets, gardening, entertaining, and all the outdoor living you could want.
And then there's the garage. The pristine painted walls and epoxy floors are so clean you could eat off them—but please don't! With great curb appeal, flexible living space, fresh updates, and exceptional outdoor areas, this South Hampton home is one you won't want to miss, all within the Olathe School District.
Location
State KS
County Johnson
Rooms
Other Rooms Den/Study, Fam Rm Gar Level
Basement Concrete, Full, Sump Pump
Interior
Interior Features Ceiling Fan(s), Pantry, Vaulted Ceiling(s), Walk-In Closet(s)
Heating Forced Air, Heat Pump
Cooling Heat Pump
Flooring Carpet, Tile, Vinyl, Wood
Fireplaces Number 1
Fireplaces Type Great Room, Insert
Fireplace Y
Appliance Dishwasher, Disposal, Microwave, Free-Standing Electric Oven
Laundry In Basement
Exterior
Parking Features true
Garage Spaces 2.0
Fence Privacy, Wood
Roof Type Composition
Building
Lot Description City Lot, Corner Lot, Cul-De-Sac, Level
Entry Level Front/Back Split
Sewer Public Sewer
Water Public
Structure Type Board & Batten Siding,Frame
Schools
Elementary Schools Madison Place
Middle Schools Chisholm Trail
High Schools Olathe South
School District Olathe
Others
Ownership Private
Acceptable Financing Cash, Conventional
Listing Terms Cash, Conventional

GET MORE INFORMATION
Team Leader - Agent License ID: 2019032997/CO90084900
+1(816) 560-5620 | michaelgreen52@yahoo.com