

11363 S Sunray DR, Olathe, KS 66061
See all 3 photos
11363 S Sunray DR, Olathe, KS 66061
REQUEST A TOUR If you would like to see this home without being there in person, select the "Virtual Tour" option and your agent will contact you to discuss available opportunities.
In-PersonVirtual Tour
Listed by Randi Platko • Prime Development Land Co LLC
$ 852,389
Est. payment /mo
Save
Pending

11363 S Sunray DR Olathe, KS 66061

5 Beds

4 Baths

3,536 SqFt


UPDATED:

Key Details

Property Type Single Family Home

Sub Type Villa

Listing Status Pending

Purchase Type For Sale

Square Footage 3,536 sqft

Price per Sqft $241

Subdivision Prairie Canyon

MLS Listing ID 2640388

Style Traditional

Bedrooms 5

Full Baths 4

HOA Fees $200/mo

Annual Tax Amount $11,933

Lot Size 10,818 Sqft

Acres 0.2483471

Property Sub-Type Villa

Source hmls

Property Description

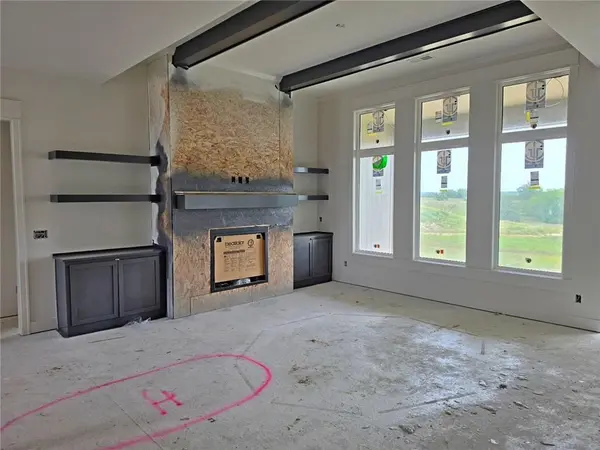
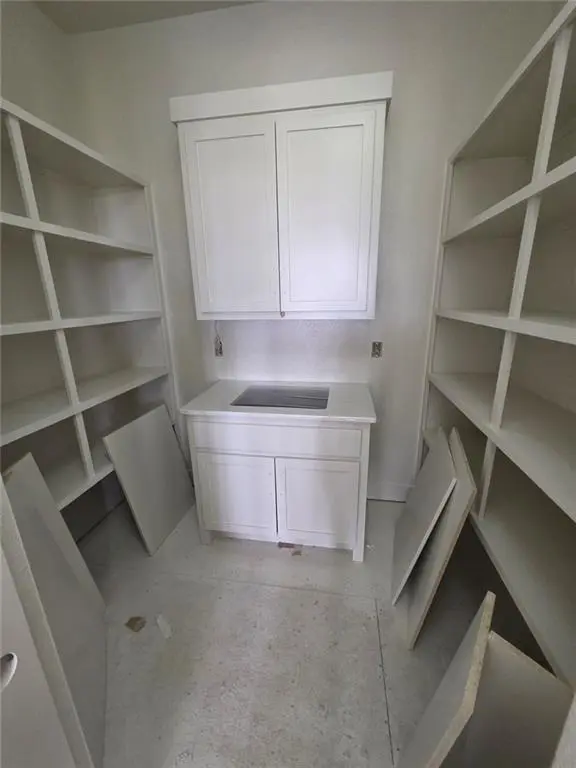
SOLD BEFORE PROCESSED. The Weston Ranch, presented by Hilmann Home Building, is a refreshing take on the maintenance-provided lifestyle. While still a reverse one and a half, this floorplan features 3 bedrooms on the main level. Enter this home through gorgeous 8' French doors with glass and make your way into the heart of the home and find a huge family room with built in cabinets, floating shelves, and a gas fireplace. Next you will find the kitchen of your dreams - custom cabinets, large kitchen island, gas cooktop, quartz counters, enormous walk-in, pantry with coffee bar and frosted glass door, gooseneck faucet, slow close drawers/doors...all the bells and whistles you have been looking for! You'll find hardwoods throughout the living room, dining room, kitchen and pantry, and 8 foot doors. Custom trim detail and design making this home feel perfectly elevated. Escape to the primary suite and find a spacious bedroom with luxurious, spa-like ensuite, attached to a huge walk-in closet. You'll love the functionality of this layout as the laundry room (built-ins/tile floors) is attached to the primary closet. Another 2 bedrooms (and/or offices) with full bath round out the main floor of this home. Head down to the lower level on the u-shaped staircase with designer stair carpet. Downstairs you will find a sizeable rec room with fantastic wet bar, linear electric fireplace with stone, game room, and 2 more bedrooms with 2 full baths. Prairie Canyon is maintenance provided and allows fences! Now your time is your own! Come out and take a look at this home on this beautiful property!

Location

State KS

County Johnson

Rooms

Other Rooms Main Floor BR, Main Floor Primary Bedroom, Mud Room, Office

Basement Concrete, Finished, Full, Walk-Out Access, Walk-Up Access

Interior

Interior Features Ceiling Fan(s), Custom Cabinets, Kitchen Island, Pantry, Smart Thermostat, Walk-In Closet(s), Wet Bar

Heating Forced Air

Cooling Electric

Flooring Carpet, Tile, Wood

Fireplaces Number 2

Fireplaces Type Electric, Great Room, Recreation Room

Equipment Back Flow Device

Fireplace Y

Appliance Cooktop, Dishwasher, Disposal, Exhaust Fan, Humidifier, Microwave, Built-In Oven, Stainless Steel Appliance(s)

Laundry Laundry Room, Main Level

Exterior

Parking Features true

Garage Spaces 3.0

Amenities Available Trail(s)

Roof Type Composition

Building

Lot Description Adjoin Greenspace

Entry Level Ranch,Reverse 1.5 Story

Sewer Public Sewer

Water Public

Structure Type Stucco & Frame,Wood Siding

Schools

Elementary Schools Cedar Creek

Middle Schools Mission Trail

High Schools Olathe West

School District Olathe

Others

HOA Fee Include Lawn Service,Snow Removal

Ownership Private

Acceptable Financing Cash, Conventional

Listing Terms Cash, Conventional


Heartland MLS KS / Southeast Kansas AOR

GET MORE INFORMATION

Michael Green
Michael Green

Team Leader - Agent License ID: 2019032997/CO90084900

+1(816) 560-5620 | michaelgreen52@yahoo.com

Name
Phone*
Message

Go tour this home

11363 S Sunray DR