





14412 W 139th TER Olathe, KS 66062
4 Beds
3 Baths
2,502 SqFt
UPDATED:
Key Details
Property Type Single Family Home
Sub Type Single Family Residence
Listing Status Active
Purchase Type For Sale
Square Footage 2,502 sqft
Price per Sqft $179
Subdivision Meadowridge
MLS Listing ID 2640387
Style Traditional
Bedrooms 4
Full Baths 2
Half Baths 1
HOA Fees $360/ann
Year Built 2003
Annual Tax Amount $5,497
Lot Size 10,261 Sqft
Acres 0.23556015
Lot Dimensions 42x35x124x95x152
Property Sub-Type Single Family Residence
Source hmls
Property Description
Ideally located in the Olathe School District with easy access to shopping, dining, parks, and major highways, this home combines space, comfort, and an outstanding location. **Freshly updated, full of possibilities, and ready for its next owners—come see everything this wonderful home has to offer!**
Location
State KS
County Johnson
Rooms
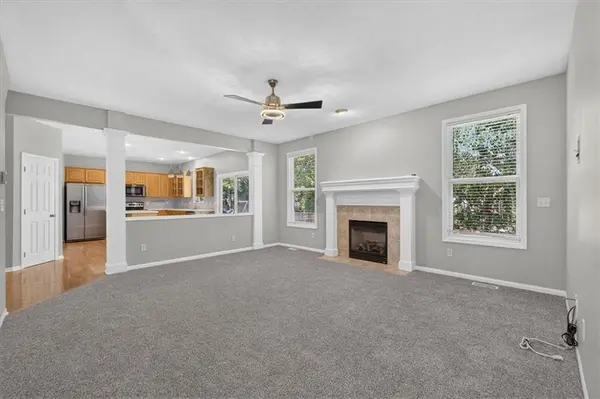
Other Rooms Breakfast Room, Den/Study, Fam Rm Main Level, Formal Living Room, Sitting Room
Basement Egress Window(s), Full, Stubbed for Bath, Sump Pump
Interior
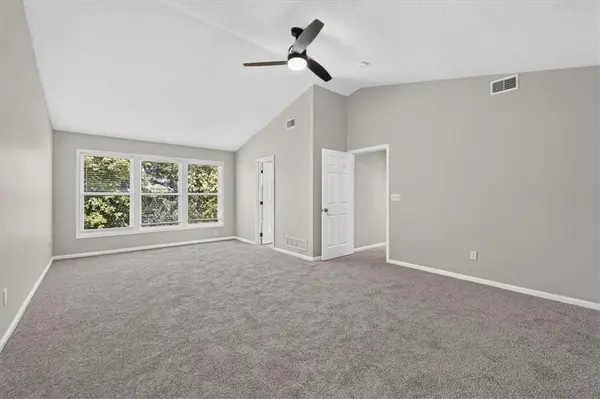
Interior Features Ceiling Fan(s), Custom Cabinets, Kitchen Island, Pantry, Stained Cabinets, Vaulted Ceiling(s), Walk-In Closet(s)
Heating Forced Air
Cooling Electric
Flooring Carpet, Luxury Vinyl, Wood
Fireplaces Number 1
Fireplaces Type Family Room, Gas, Gas Starter
Fireplace Y
Appliance Dishwasher, Disposal, Exhaust Fan, Microwave, Electric Range
Laundry Main Level, Off The Kitchen
Exterior
Exterior Feature Sat Dish Allowed
Parking Features true
Garage Spaces 2.0
Fence Privacy
Amenities Available Trail(s)
Roof Type Composition
Building
Lot Description Cul-De-Sac, Sprinkler-In Ground, Many Trees
Entry Level 2 Stories
Sewer Public Sewer
Water Public
Structure Type Lap Siding,Wood Siding
Schools
Elementary Schools Green Springs
Middle Schools Frontier Trail
High Schools Olathe South
School District Olathe
Others
Ownership Private
Acceptable Financing Cash, Conventional, FHA, VA Loan
Listing Terms Cash, Conventional, FHA, VA Loan
Virtual Tour https://vimeo.com/1223468765/631268fd02?share=copy&fl=sv&fe=ci

GET MORE INFORMATION
Team Leader - Agent License ID: 2019032997/CO90084900
+1(816) 560-5620 | michaelgreen52@yahoo.com