

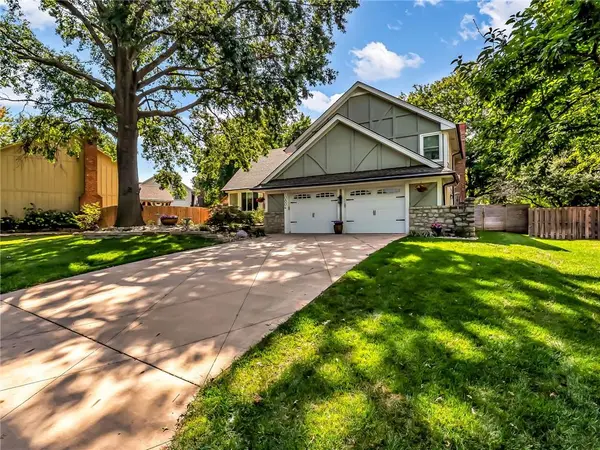
10804 Horton ST, Overland Park, KS 66211
See all 7 photos
10804 Horton ST, Overland Park, KS 66211
REQUEST A TOUR If you would like to see this home without being there in person, select the "Virtual Tour" option and your agent will contact you to discuss available opportunities.
In-PersonVirtual Tour
Listed by Larry Hedenkamp • HomeSmart Legacy
$ 505,000
Est. payment /mo
Save
Coming Soon

10804 Horton ST Overland Park, KS 66211

4 Beds

4 Baths

2,382 SqFt


UPDATED:

Key Details

Property Type Single Family Home

Sub Type Single Family Residence

Listing Status Coming Soon

Purchase Type For Sale

Square Footage 2,382 sqft

Price per Sqft $212

Subdivision Cambridge Square

MLS Listing ID 2640320

Style Traditional

Bedrooms 4

Full Baths 3

Half Baths 1

HOA Fees $575

Year Built 1980

Annual Tax Amount $4,663

Lot Size 0.302 Acres

Acres 0.30190542

Property Sub-Type Single Family Residence

Source hmls

Property Description

Completely refreshed and move-in ready!! This beautifully renovated 4-bedroom, 3.5-bath home shines with thoughtful updates throughout. From the moment you walk in, you'll notice the craftsmanship, warm natural light, and easy flow of the living spaces. The kitchen has been stylishly updated with modern finishes, perfect for cooking and entertaining, while the remodeled bathrooms offer a spa-like feel. Major improvements include new soft pull cabinets with a small appliance garage! A three season Sun Porch has been built that brings a log cabin feel. Replacement windows add more light and the hardwood floors gives this house a warm feel. Set in a desirable Overland Park neighborhood with mature trees, convenient access to top schools, shopping, dining and highways. It's the total package. Homes with this level of care and quality don't come along often. Schedule your private showing today.

Location

State KS

County Johnson

Rooms

Other Rooms Family Room, Recreation Room

Basement Finished, Sump Pump, Walk-Out Access

Interior

Interior Features Ceiling Fan(s), Pantry, Vaulted Ceiling(s), Walk-In Closet(s)

Heating Forced Air

Cooling Electric

Flooring Carpet, Wood

Fireplaces Number 1

Fireplaces Type Family Room

Fireplace Y

Appliance Dishwasher, Disposal, Humidifier, Microwave, Refrigerator, Electric Range

Laundry Main Level

Exterior

Parking Features true

Garage Spaces 2.0

Fence Privacy, Wood

Roof Type Composition

Building

Lot Description City Lot, Many Trees

Entry Level Side/Side Split

Sewer Public Sewer

Water Public

Structure Type Board & Batten Siding

Schools

Elementary Schools Trailwood

Middle Schools Indian Woods

High Schools Sm South

School District Shawnee Mission

Others

Ownership Private

Acceptable Financing Cash, Conventional, FHA, VA Loan

Listing Terms Cash, Conventional, FHA, VA Loan


Heartland MLS KS / Southeast Kansas AOR

GET MORE INFORMATION

Michael Green
Michael Green

Team Leader - Agent License ID: 2019032997/CO90084900

+1(816) 560-5620 | michaelgreen52@yahoo.com

Name
Phone*
Message

Go tour this home

10804 Horton ST