


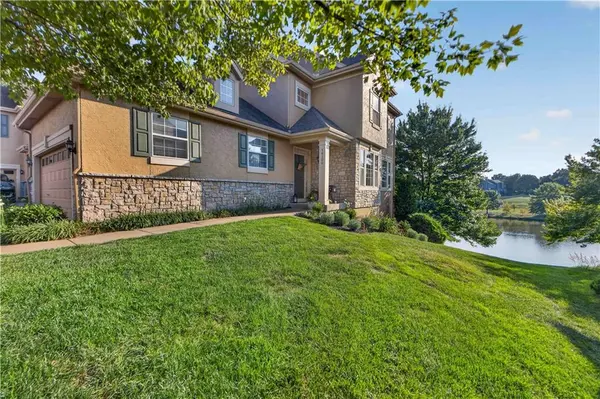
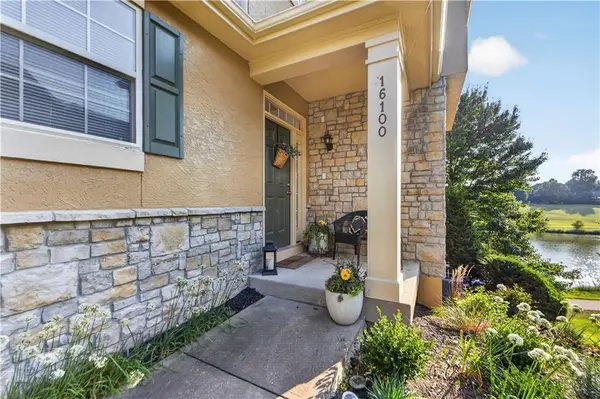


16100 Linden ST Overland Park, KS 66085
4 Beds
4 Baths
2,123 SqFt
UPDATED:
Key Details
Property Type Multi-Family, Townhouse
Sub Type Townhouse
Listing Status Coming Soon
Purchase Type For Sale
Square Footage 2,123 sqft
Price per Sqft $221
Subdivision The Tallgrove Wilderness West
MLS Listing ID 2639687
Style Traditional
Bedrooms 4
Full Baths 3
Half Baths 1
HOA Fees $411/mo
Year Built 2003
Annual Tax Amount $5,201
Lot Size 1,718 Sqft
Acres 0.039439853
Property Sub-Type Townhouse
Source hmls
Property Description
Inside, approximately 2,200 square feet of finished living space offers a comfortable floor plan filled with natural light. Hardwood floors, a welcoming fireplace and an updated kitchen with granite countertops create inviting spaces for everyday living and entertaining. Upstairs, the spacious primary suite features a beautifully remodeled bath along with two additional bedrooms.
The finished walkout lower level—a feature not found in many homes in the neighborhood—adds a second living area, fourth bedroom and direct access to the lower outdoor living space. Outside, the recently refurbished deck with pergola and ceiling fan creates the perfect place to entertain, dine or simply relax and enjoy the lake and wooded surroundings.
Enjoy the convenience of maintenance-provided living without giving up space, privacy or a connection to nature. HOA services include lawn care, snow removal, water, trash and recycling, along with additional exterior-related services. Residents also enjoy a clubhouse, pool, gym, theater, kitchen and game areas, all within the Blue Valley School District.
If you've been looking for less maintenance but aren't ready to give up the space and outdoor lifestyle of a single-family home, this may be the perfect combination — a townhome that truly lives like a lake home.
Location
State KS
County Johnson
Rooms
Basement Concrete, Finished, Walk-Out Access
Interior
Interior Features Ceiling Fan(s)
Heating Forced Air
Cooling Electric
Flooring Carpet, Wood
Fireplaces Number 1
Fireplaces Type Living Room
Equipment Fireplace Equip, Fireplace Screen
Fireplace Y
Appliance Dishwasher, Disposal, Dryer, Exhaust Fan, Microwave, Refrigerator, Electric Range, Washer
Laundry Main Level, Off The Kitchen
Exterior
Parking Features true
Garage Spaces 2.0
Amenities Available Clubhouse, Exercise Room, Party Room, Play Area, Pool, Tennis Court(s), Trail(s)
Roof Type Composition
Building
Lot Description City Limits, Lake Front
Entry Level 3 Stories
Sewer Public Sewer
Water Private
Structure Type Concrete,Stucco & Frame
Schools
School District Blue Valley
Others
HOA Fee Include Building Maint,Curbside Recycle,Lawn Service,Management,Parking,Snow Removal,Street,Trash,Water
Ownership Private
Virtual Tour https://vimeo.com/1223520521/fa14f353c4?share=copy&fl=sv&fe=ci

GET MORE INFORMATION
Team Leader - Agent License ID: 2019032997/CO90084900
+1(816) 560-5620 | michaelgreen52@yahoo.com