


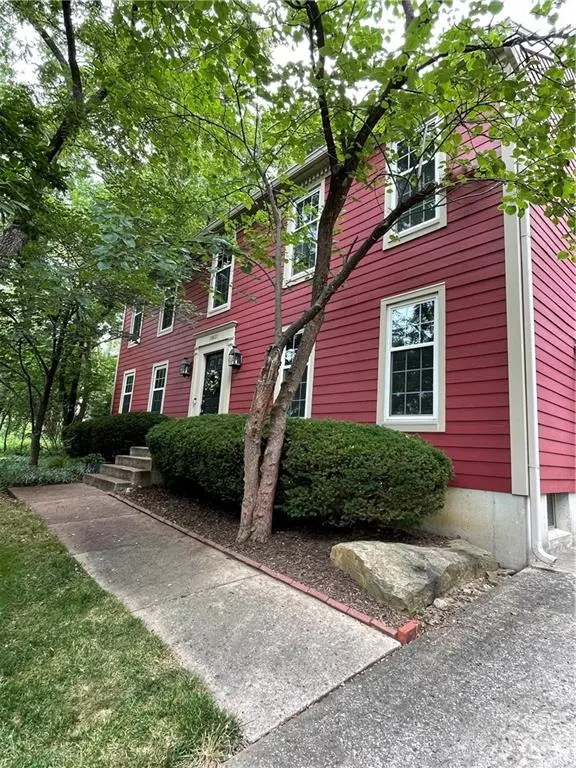
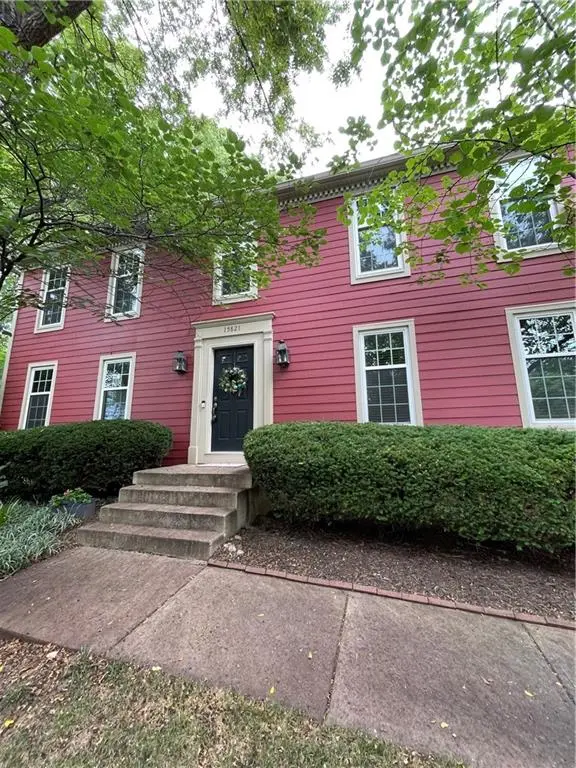

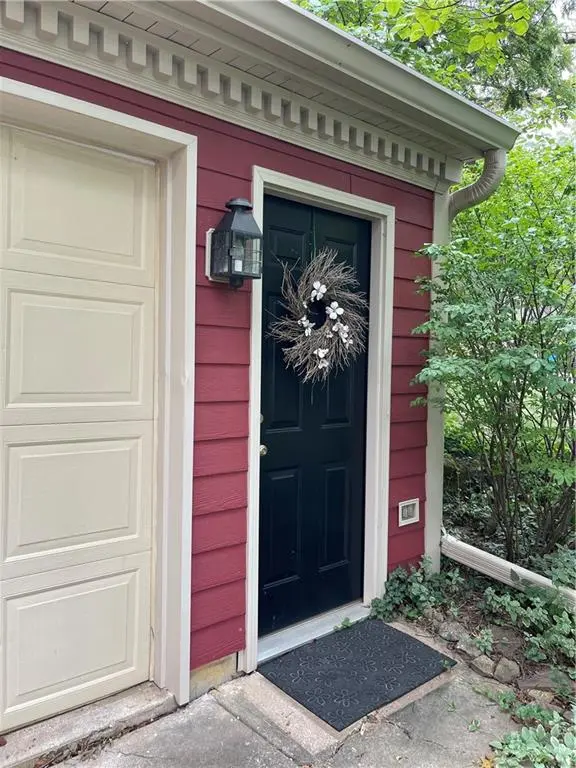

15821 Meadow LN Overland Park, KS 66224
4 Beds
4 Baths
3,612 SqFt
UPDATED:
Key Details
Property Type Single Family Home
Sub Type Single Family Residence
Listing Status Coming Soon
Purchase Type For Sale
Square Footage 3,612 sqft
Price per Sqft $138
Subdivision River Ridge Farms
MLS Listing ID 2632195
Style Traditional
Bedrooms 4
Full Baths 3
Half Baths 1
HOA Fees $800/ann
Year Built 1984
Annual Tax Amount $5,609
Lot Size 0.504 Acres
Acres 0.5040863
Property Sub-Type Single Family Residence
Source hmls
Property Description
Significant updates include Diamond Kote concrete siding (approximately 10–13 years old) designed for long-term durability and low maintenance, and a newer furnace. While much of the interior reflects its original character, this home presents an excellent opportunity for buyers to update and personalize to their taste.
Situated on a large 1/2 acre lot, the property offers a private, wooded backdrop with plenty of outdoor space to enjoy. The setting provides natural shade and a peaceful atmosphere. For Fido, an invisible pet fence is already in place!
Residents of the community enjoy access to stocked fishing ponds, tennis courts, and a neighborhood pool. Professional photos coming in September.
Location
State KS
County Johnson
Rooms
Other Rooms Family Room, Formal Living Room
Basement Finished, Full
Interior
Interior Features Ceiling Fan(s), Kitchen Island
Heating Natural Gas
Cooling Electric
Flooring Carpet, Tile, Vinyl, Wood
Fireplaces Number 2
Fireplaces Type Family Room, Recreation Room
Fireplace Y
Appliance Cooktop, Dishwasher, Dryer, Built-In Oven, Washer
Exterior
Parking Features true
Garage Spaces 2.0
Amenities Available Play Area, Pool, Tennis Court(s)
Roof Type Composition
Building
Lot Description Sprinkler-In Ground, Many Trees, Wooded
Entry Level 2 Stories
Sewer Public Sewer
Water Public
Structure Type Concrete
Schools
Elementary Schools Blue River
Middle Schools Blue Valley
High Schools Blue Valley
School District Blue Valley
Others
HOA Fee Include Curbside Recycle,Trash
Ownership Private
Acceptable Financing Cash, Conventional, FHA, VA Loan
Listing Terms Cash, Conventional, FHA, VA Loan

GET MORE INFORMATION
Team Leader - Agent License ID: 2019032997/CO90084900
+1(816) 560-5620 | michaelgreen52@yahoo.com